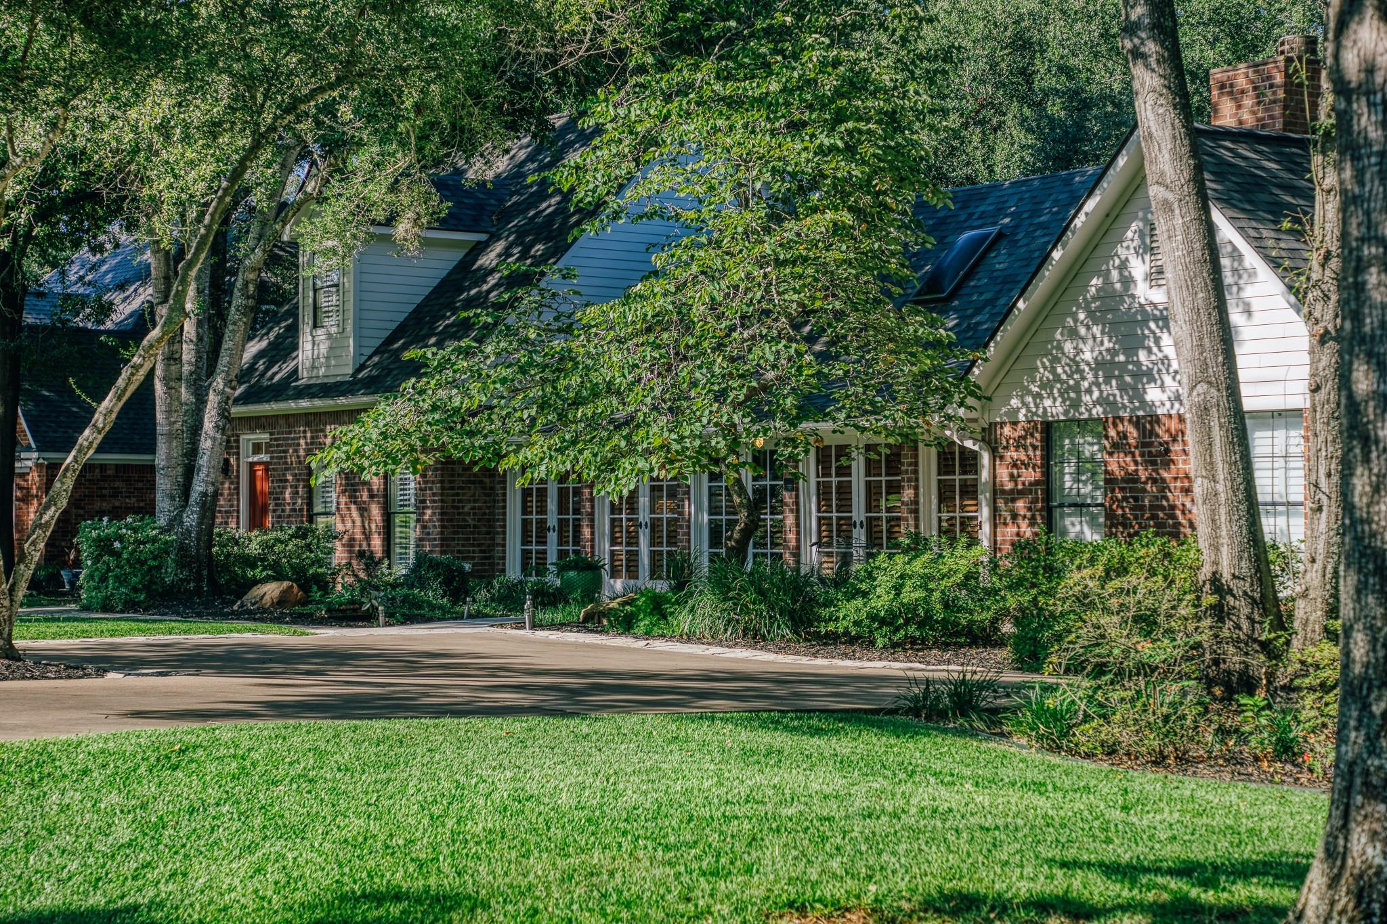
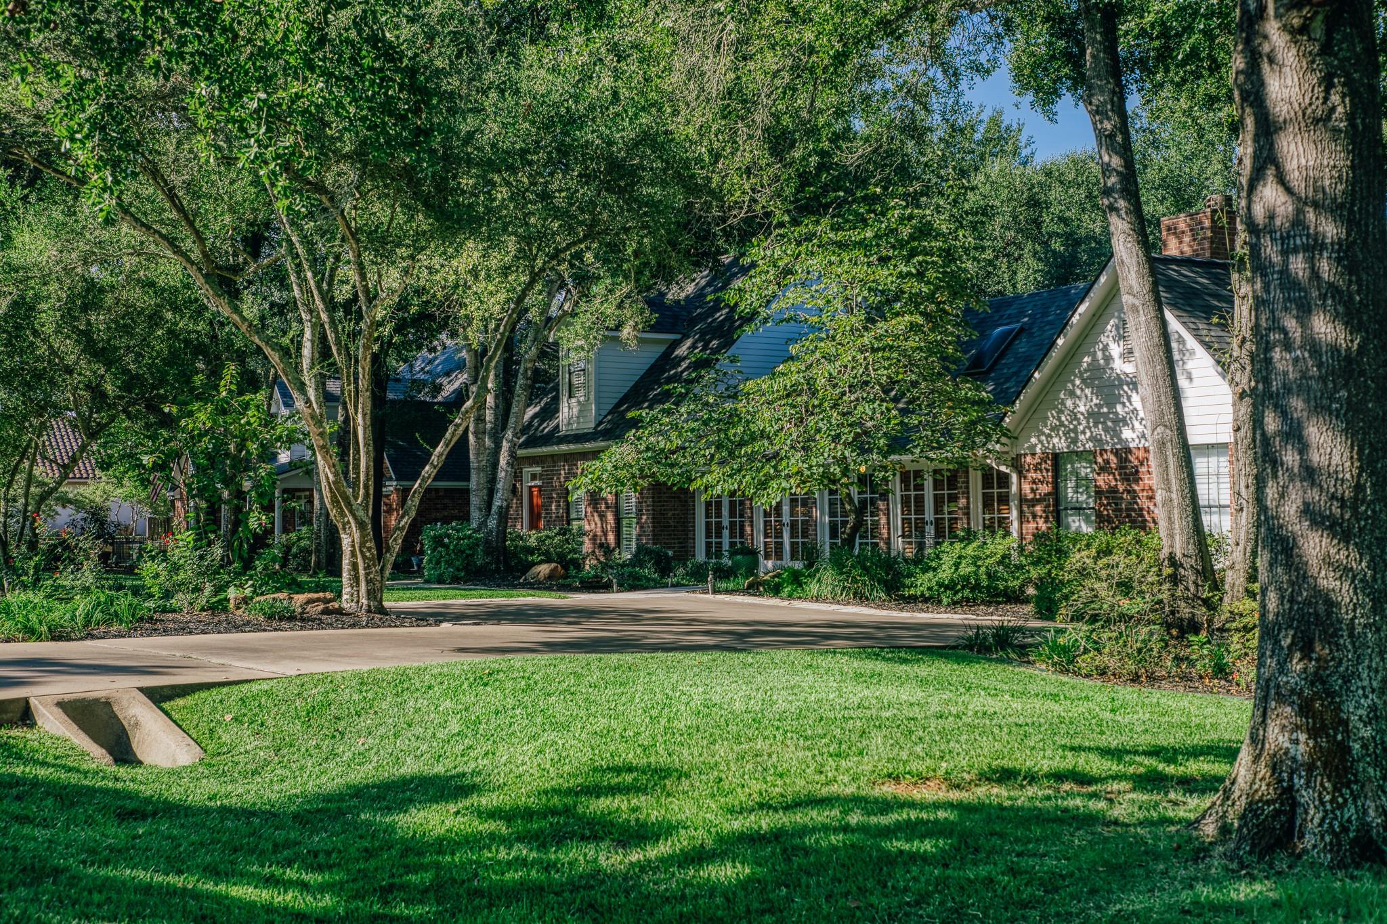
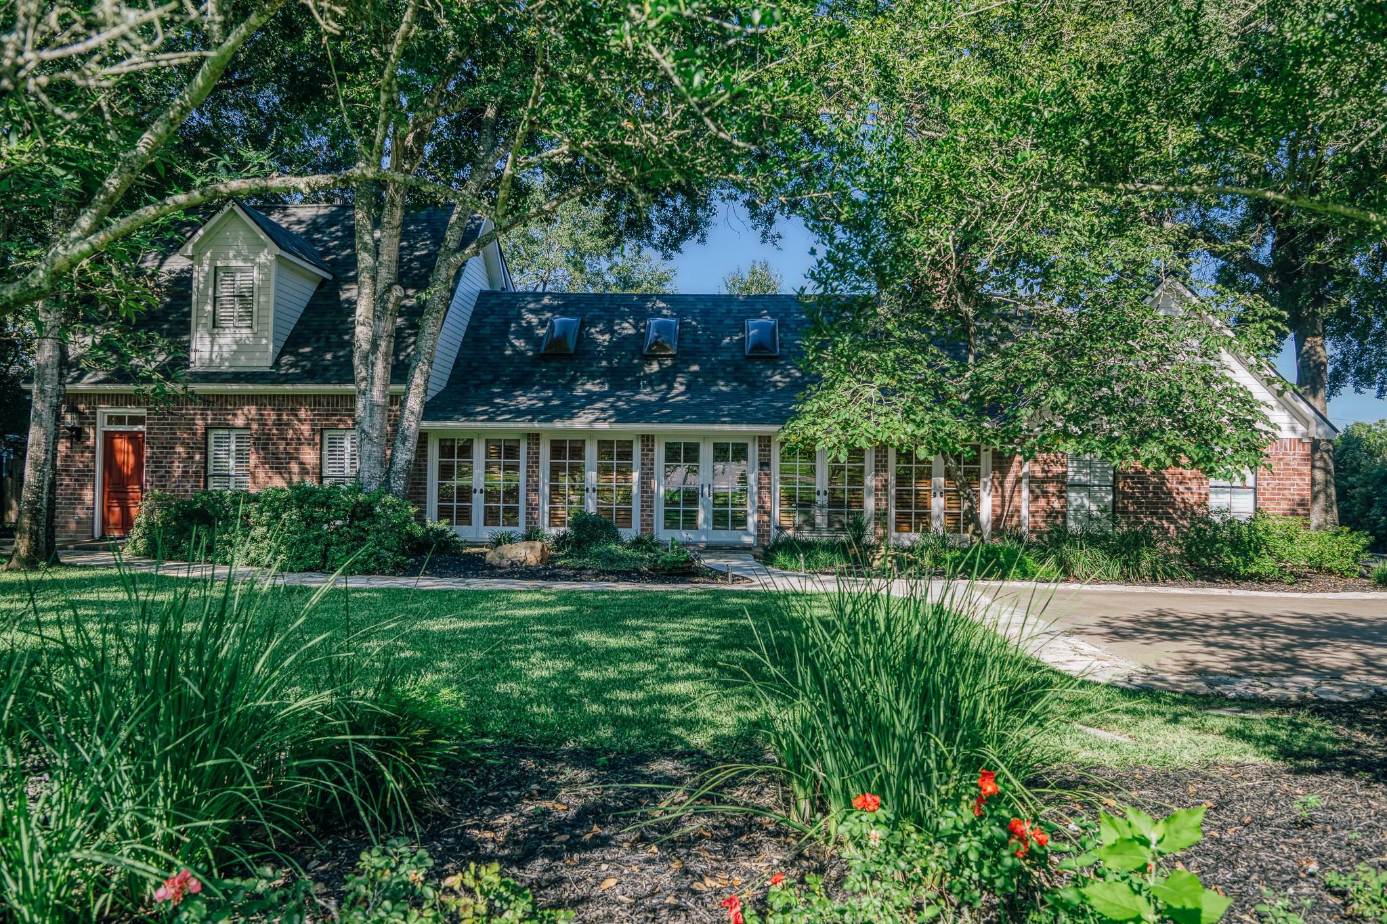
Two-story brick house beneath mature trees, with a broad lawn and paved driveway.
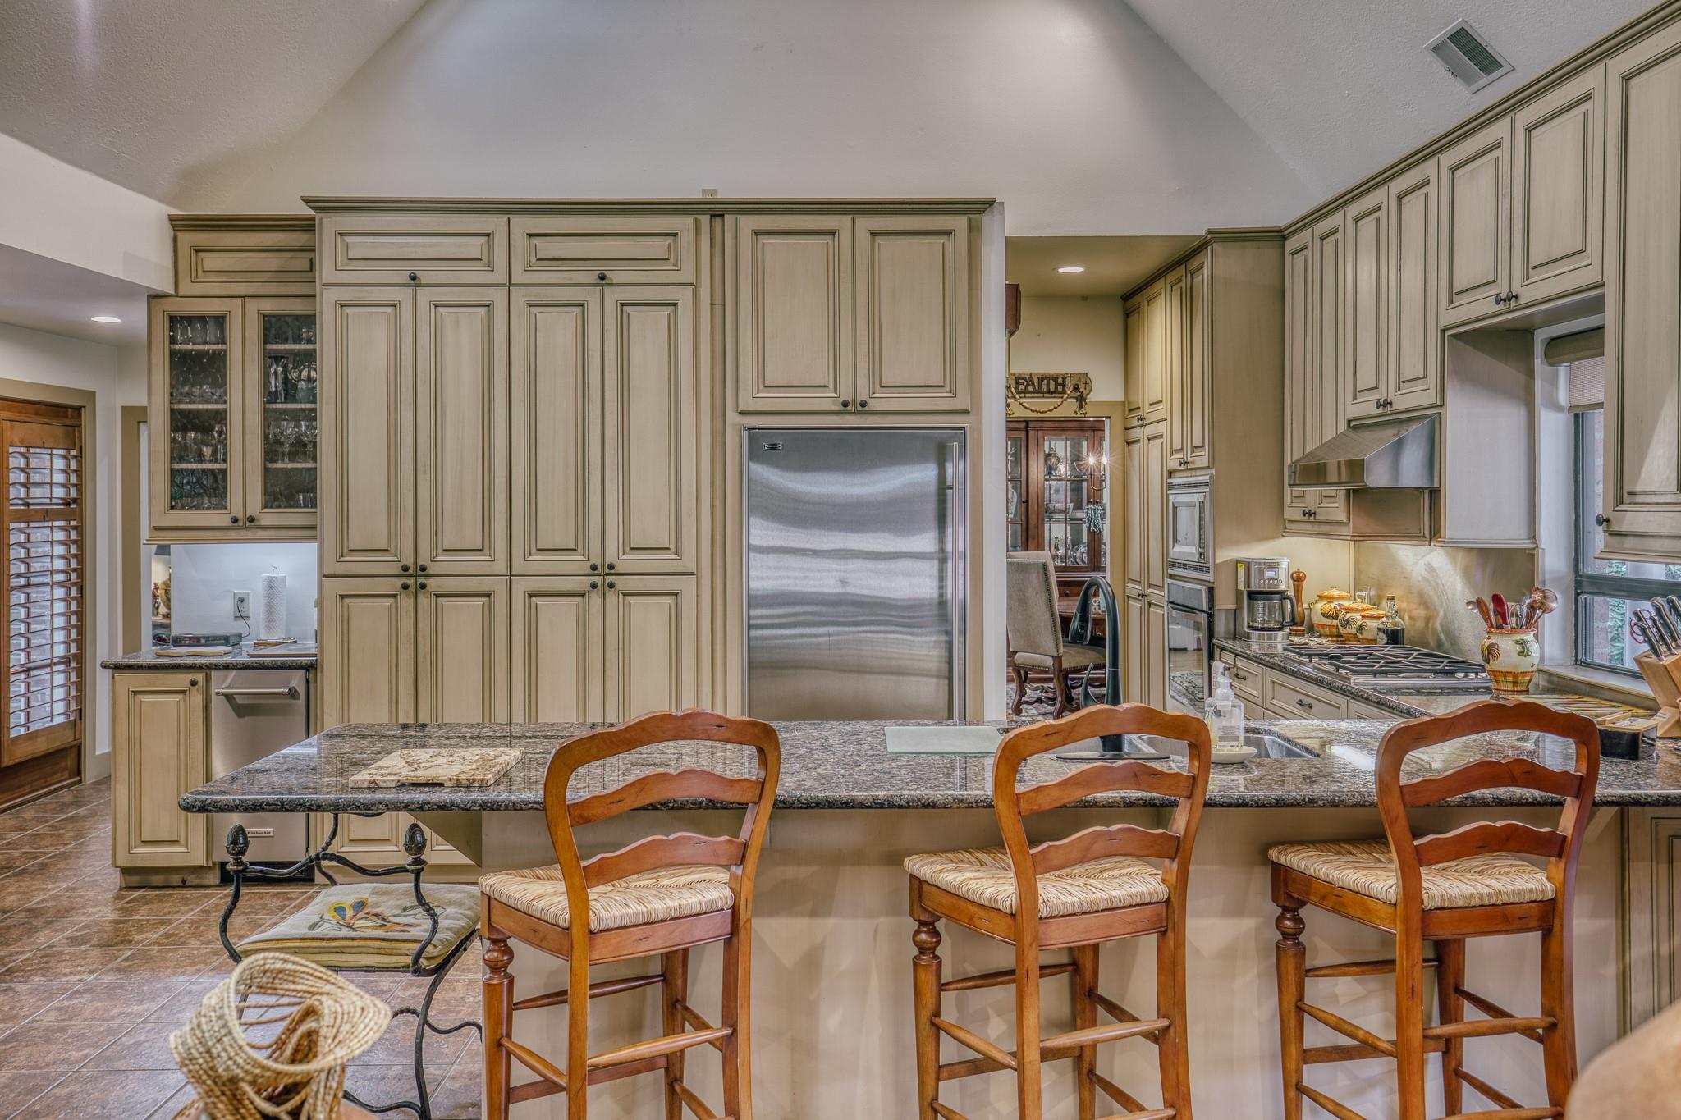
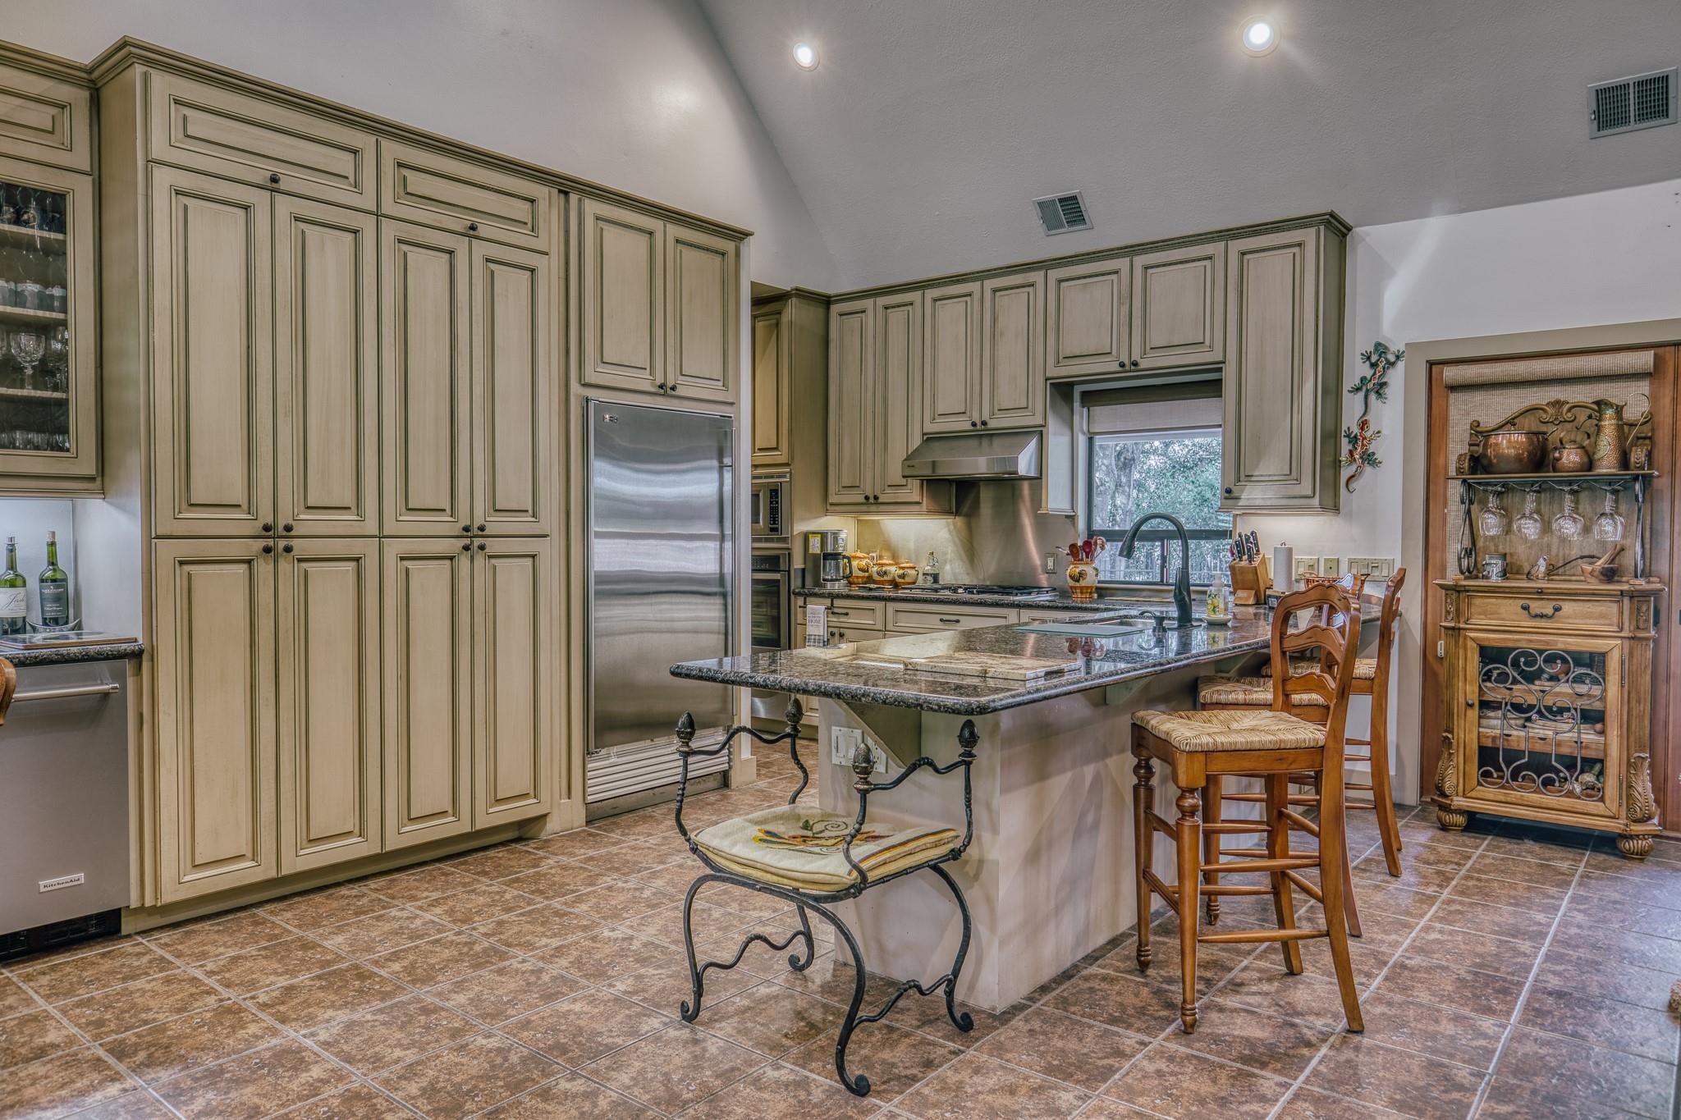
Kitchen with beige cabinetry, granite island, stainless appliances, and three wooden bar stools.
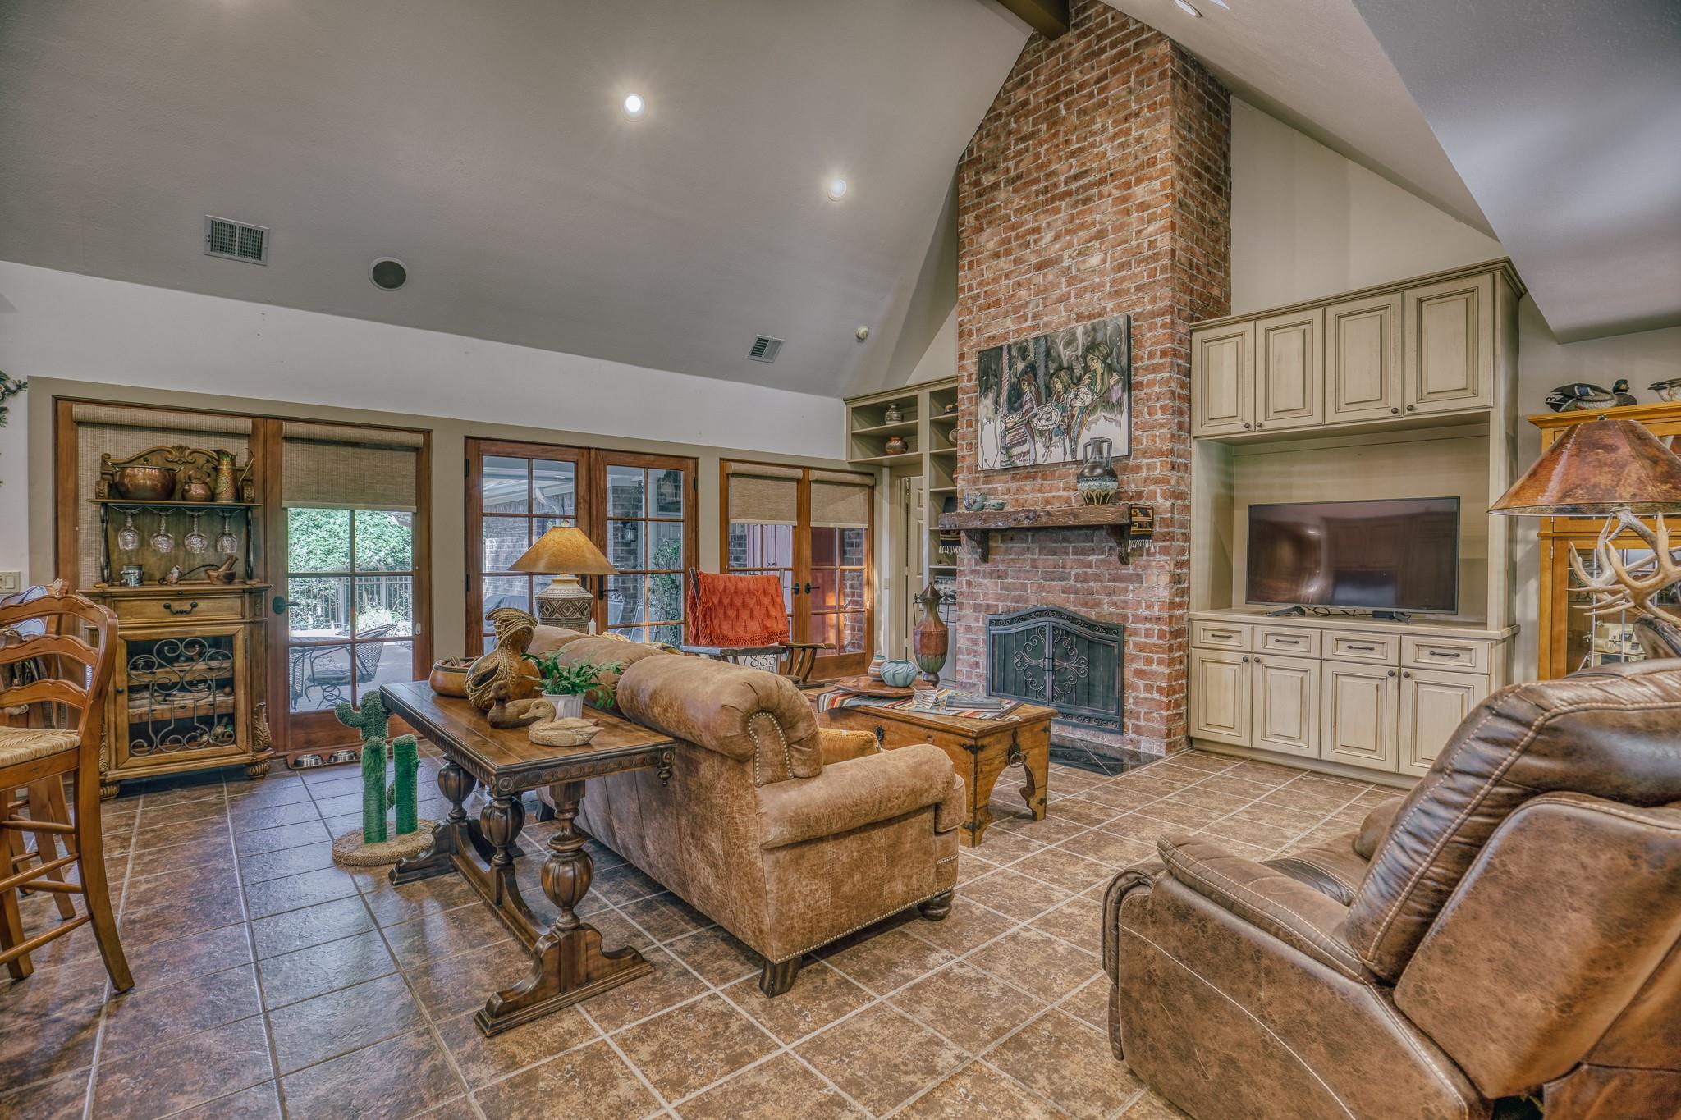
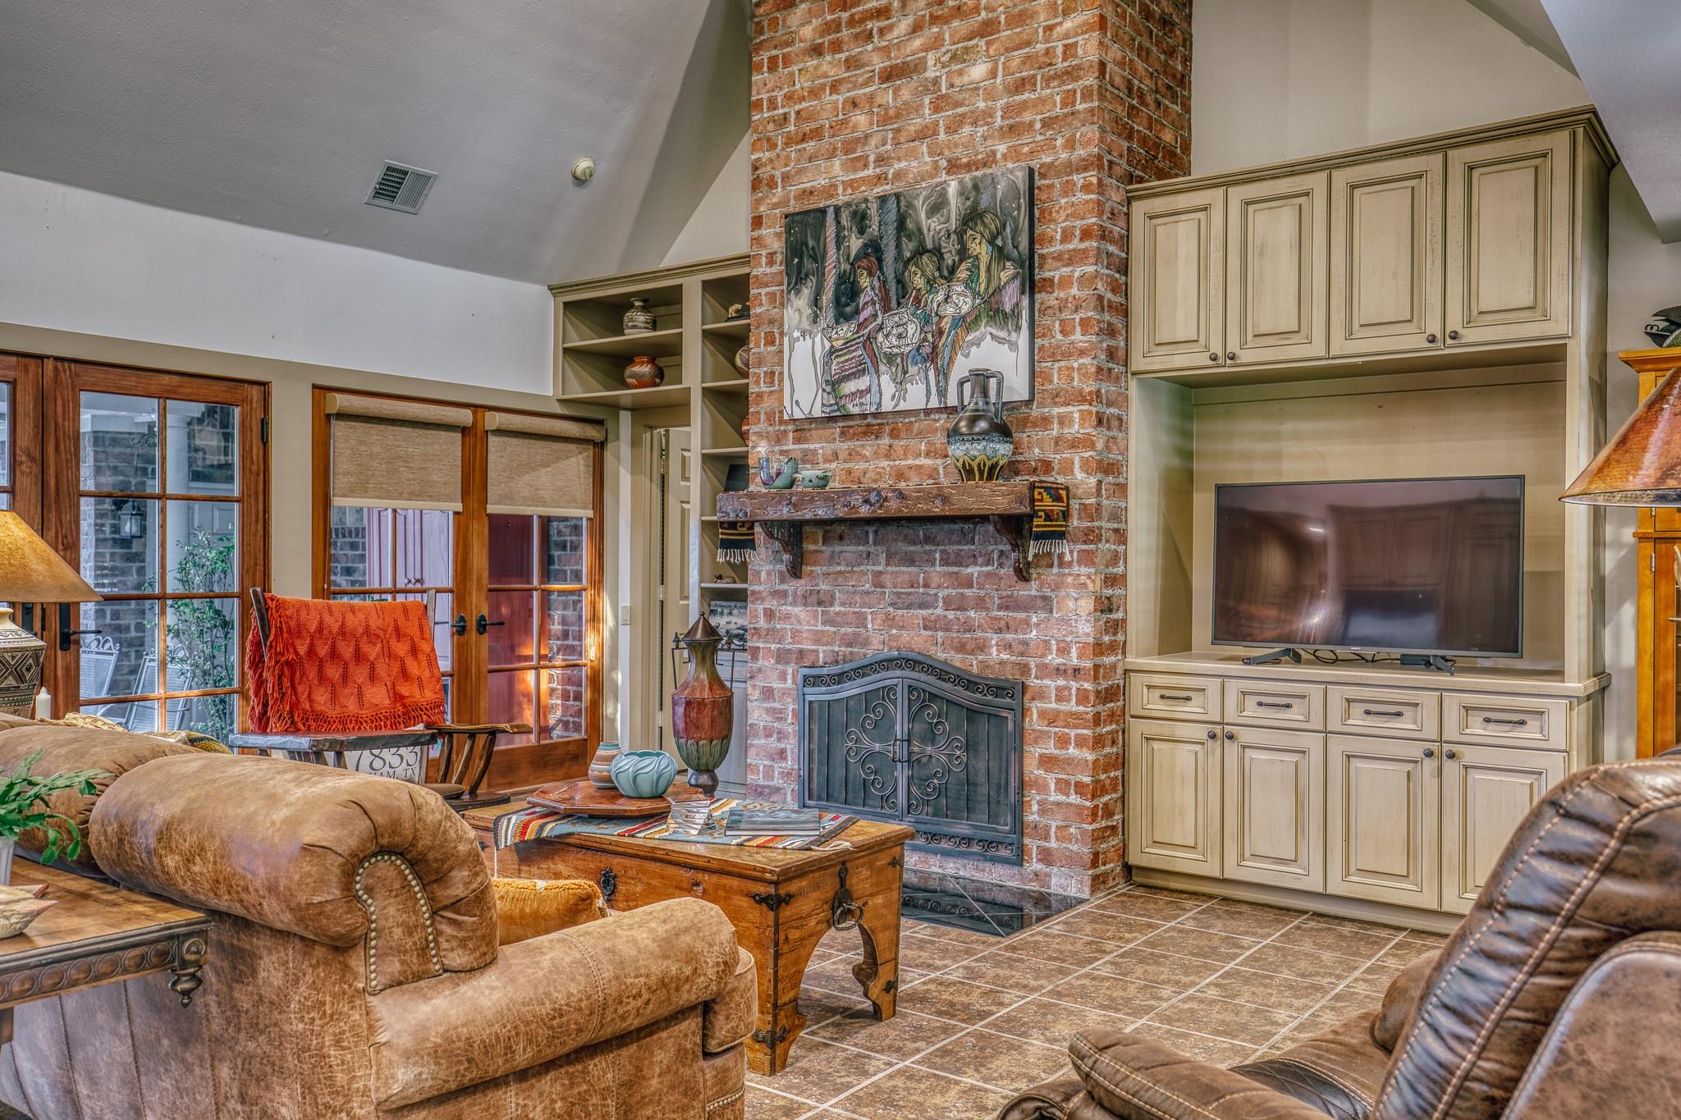
Living room with a tall brick fireplace, vaulted ceiling, and glass doors to the patio.
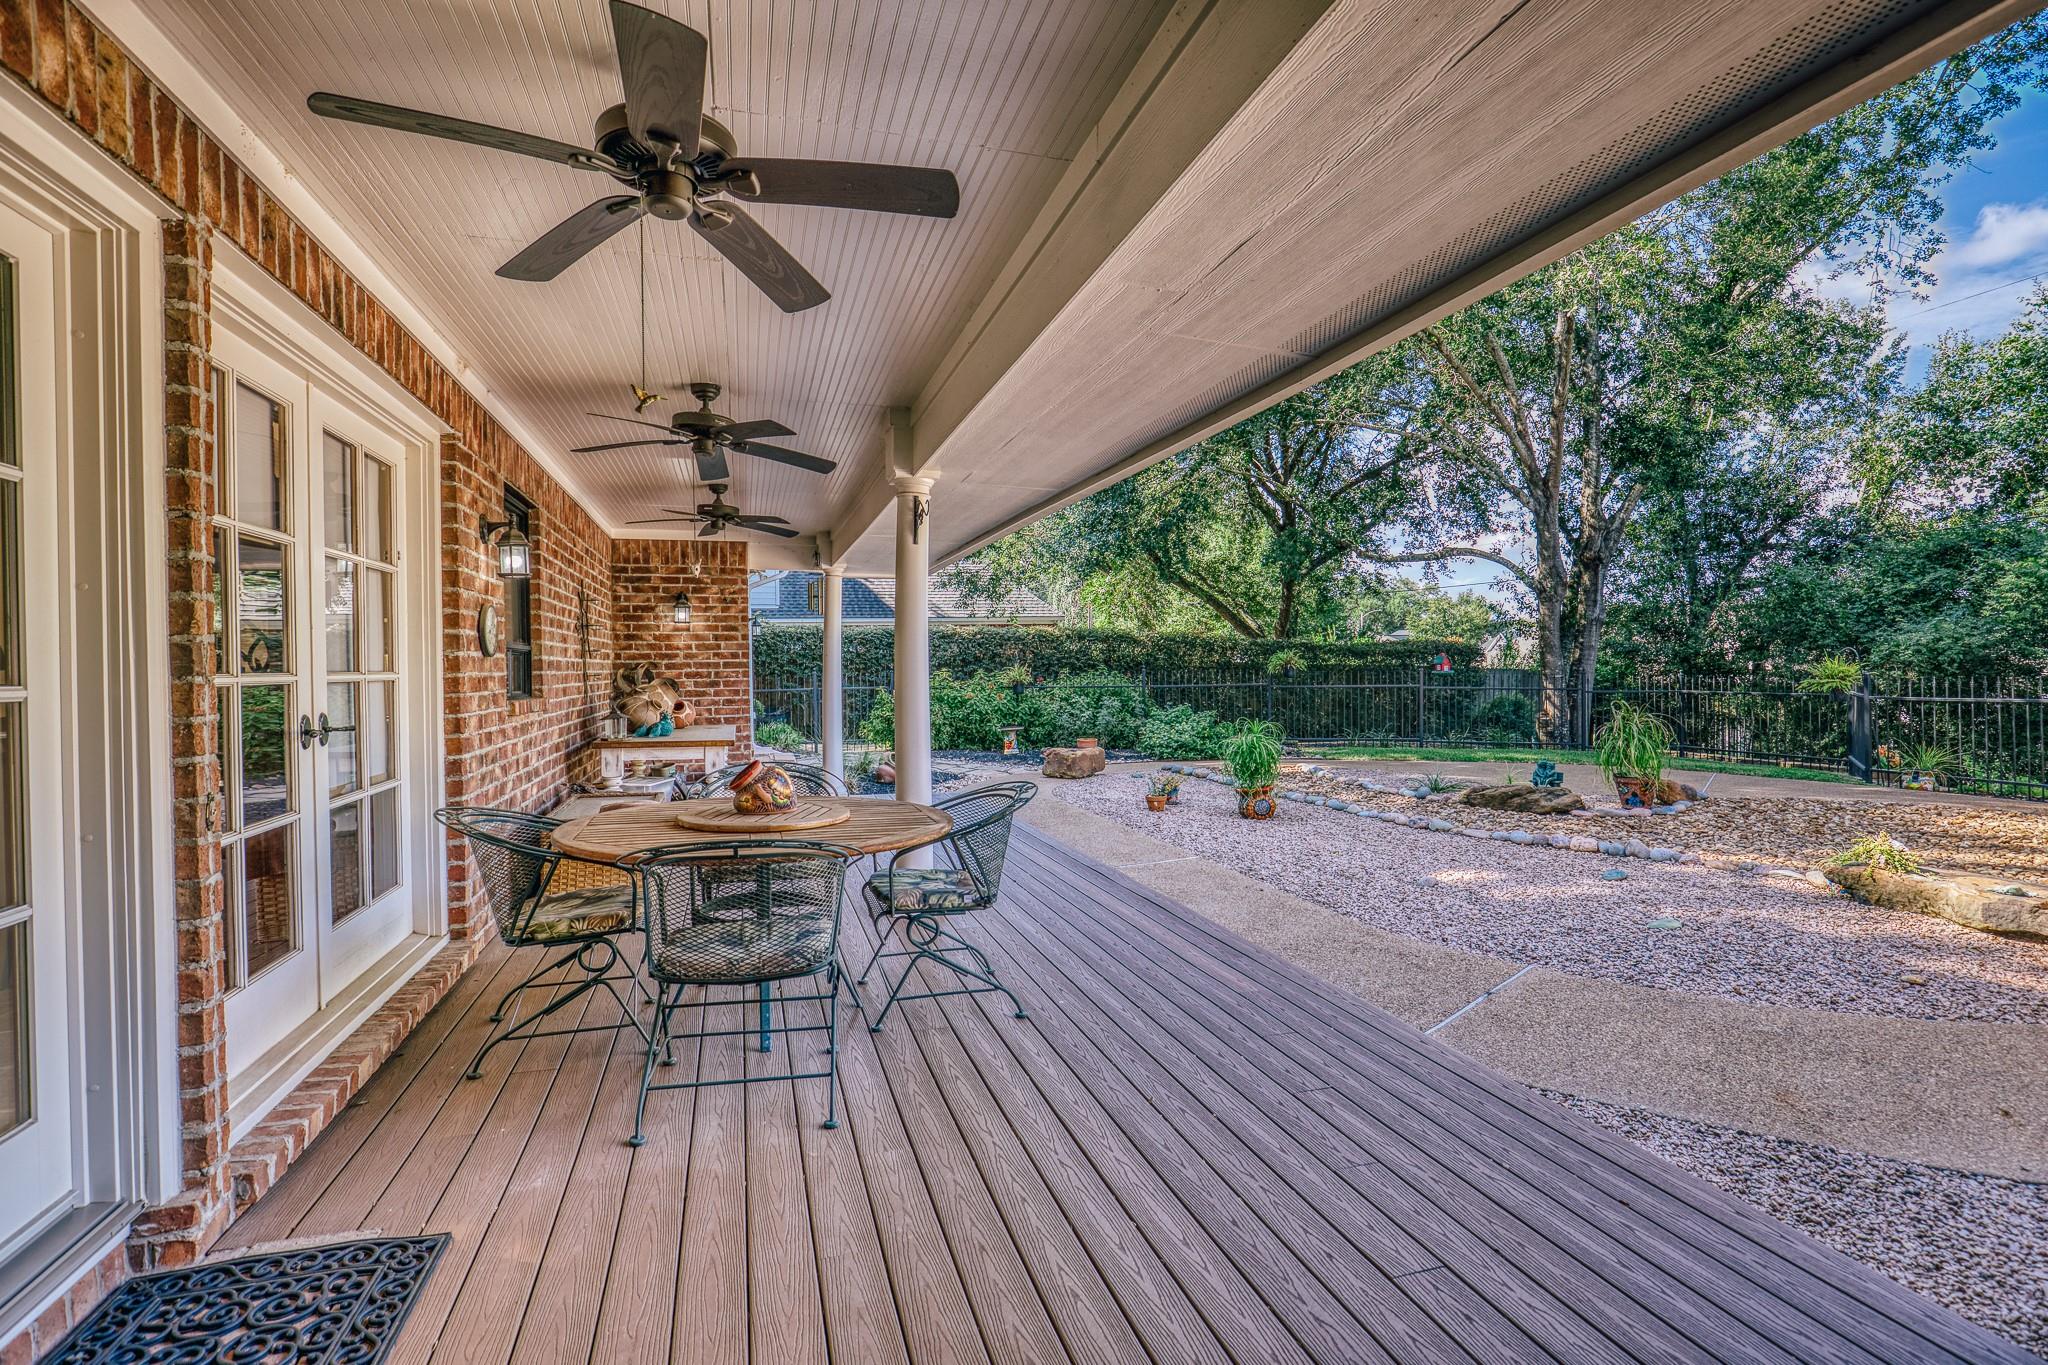
Covered brick porch with a wood deck, ceiling fans, outdoor dining set, and landscaped yard.
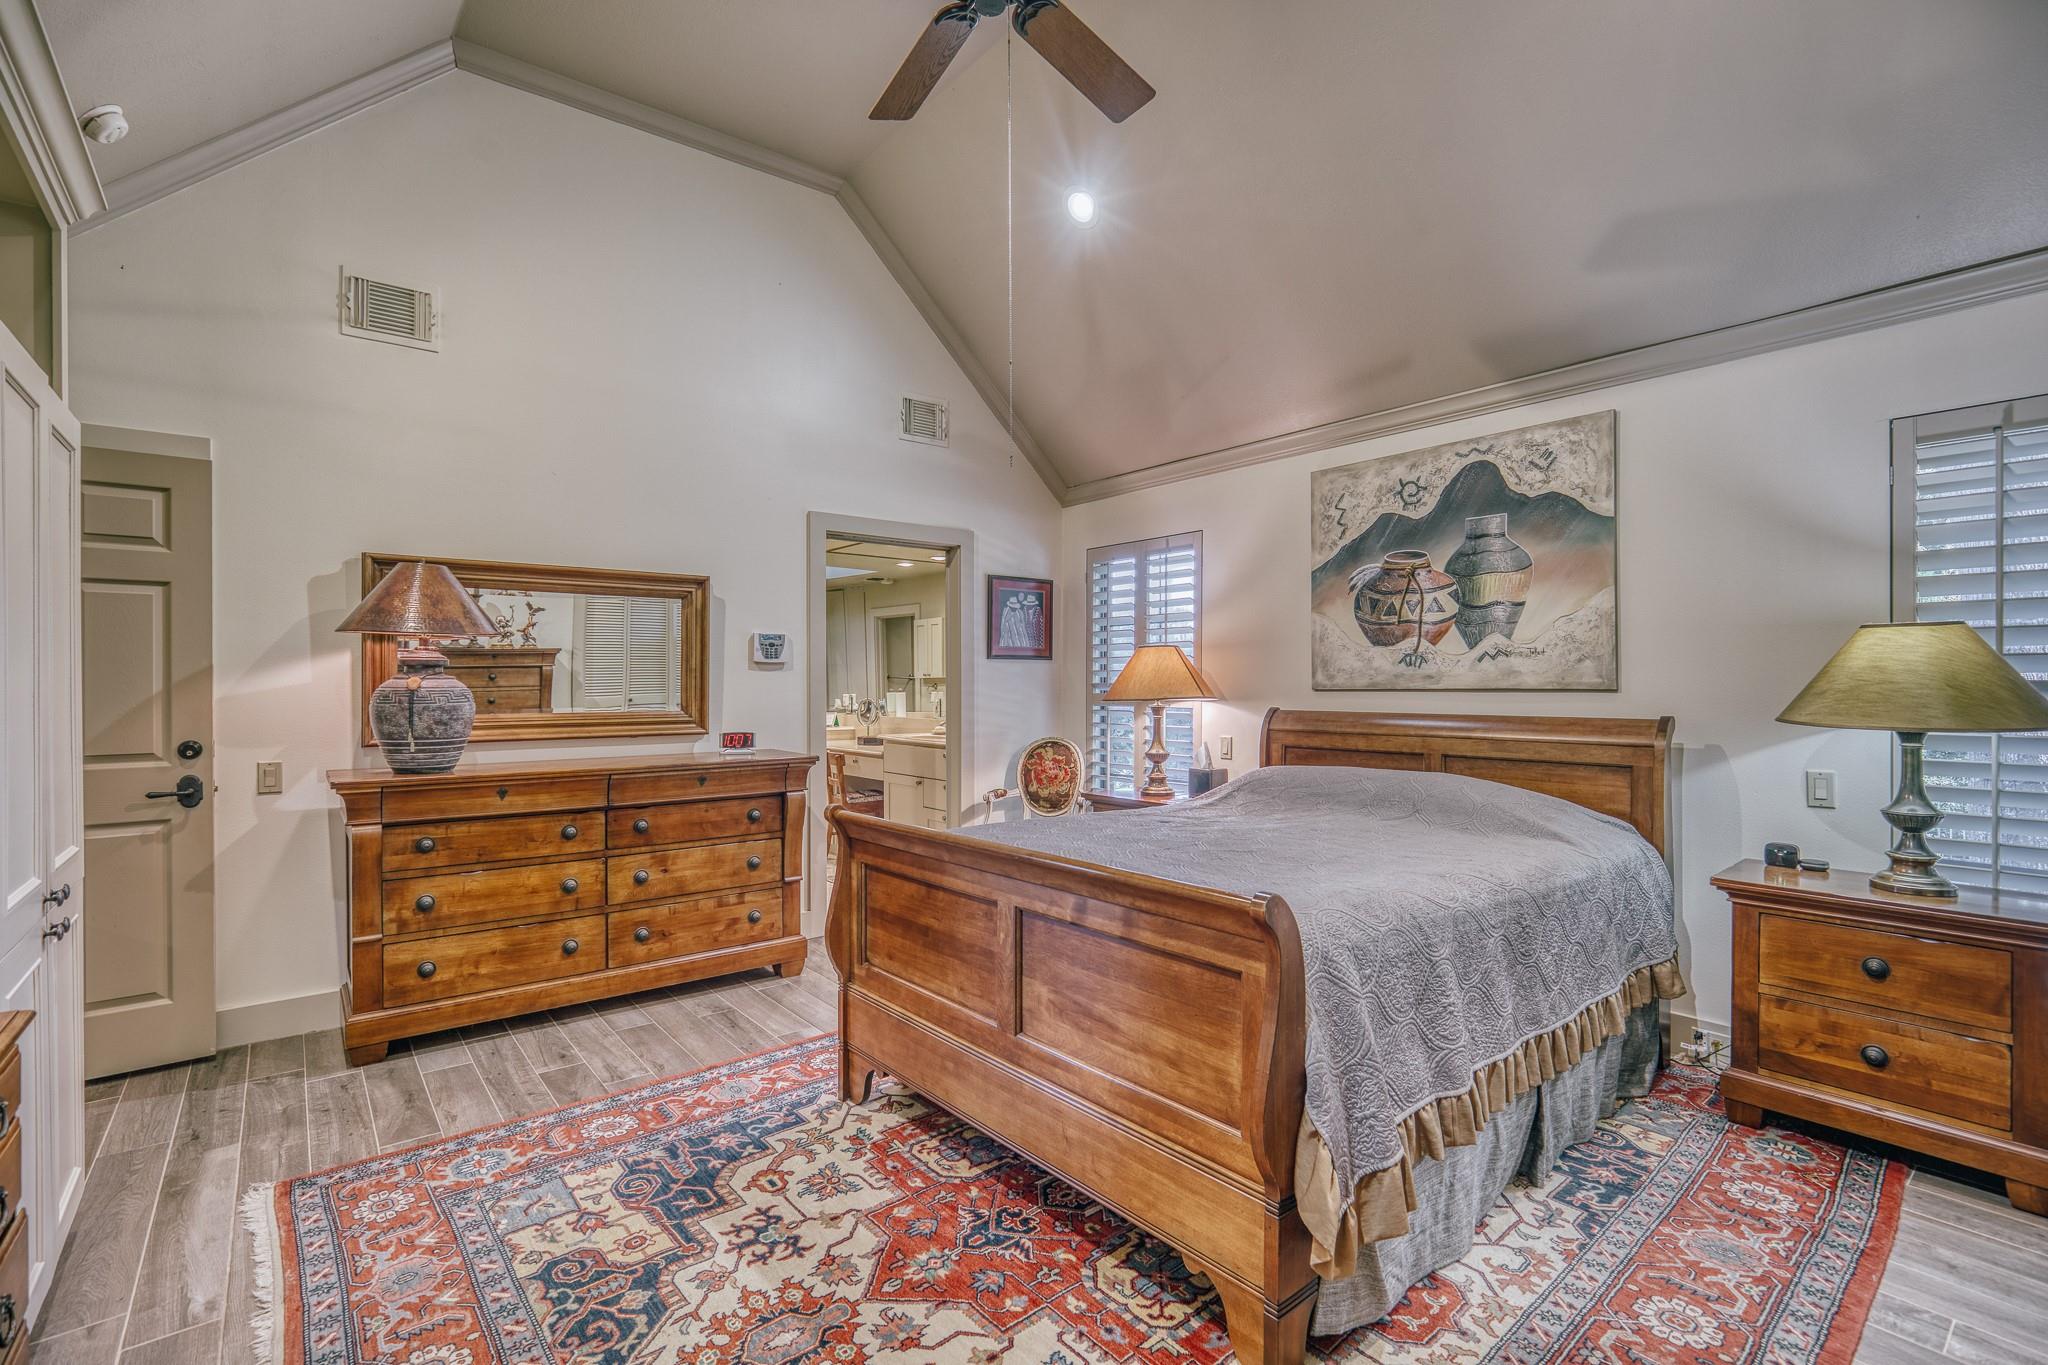
Furnished bedroom with a vaulted ceiling, wooden bed, matching dressers, and a colorful patterned rug.
Kitchen with tall paneled cabinets, stainless steel appliances, and a granite island with sink and bar stools.
Kitchen with light wood cabinets, stainless steel appliances, and a granite island with sink.
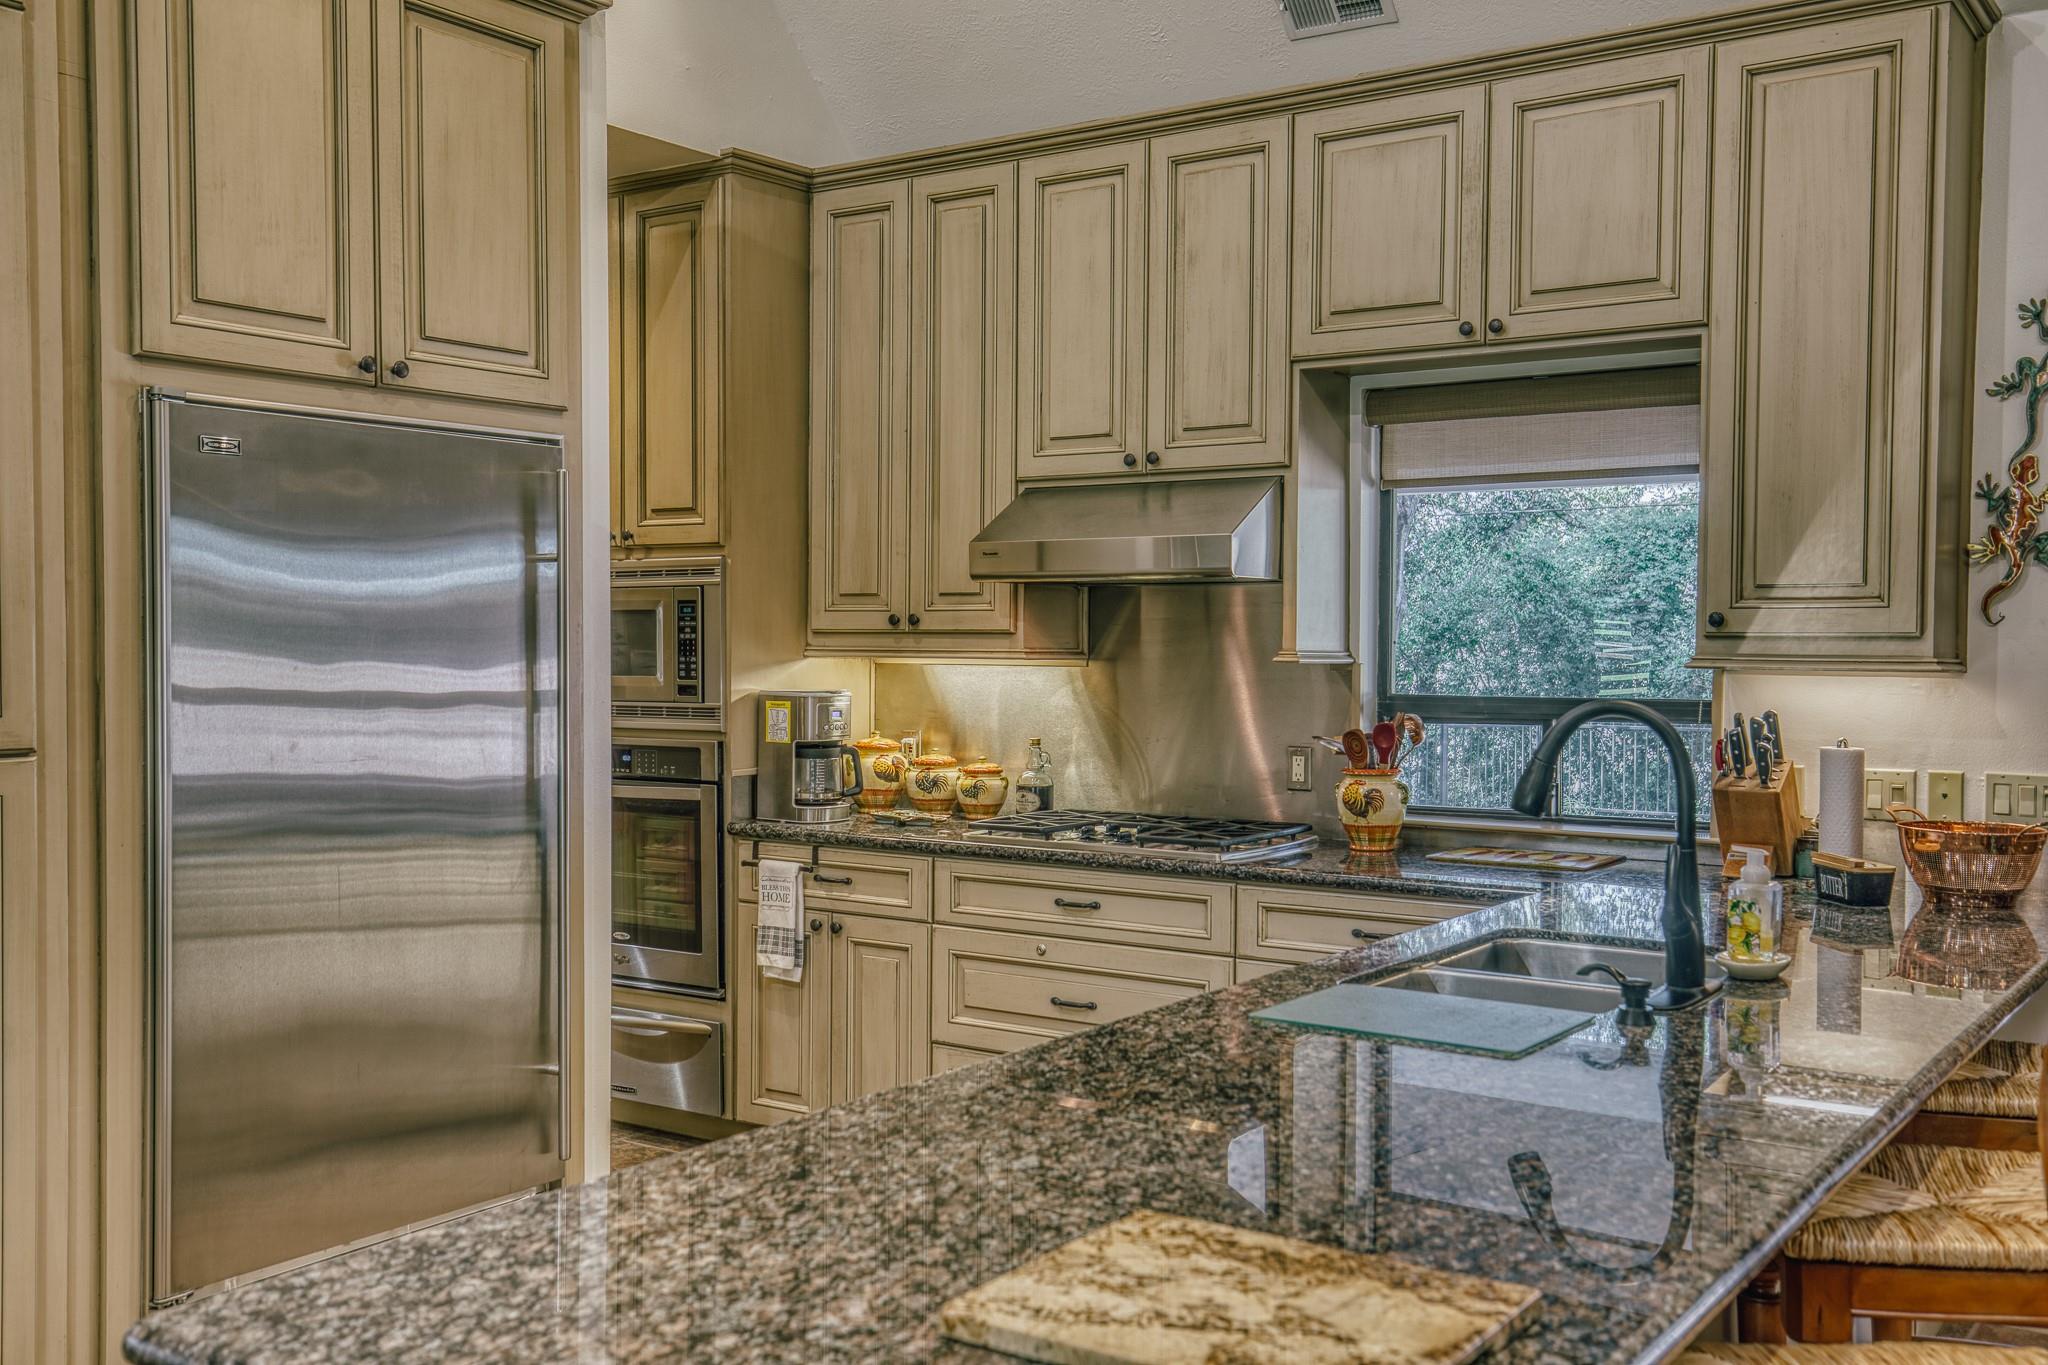
Kitchen with cream cabinets, granite counters, stainless appliances, and a peninsula sink.
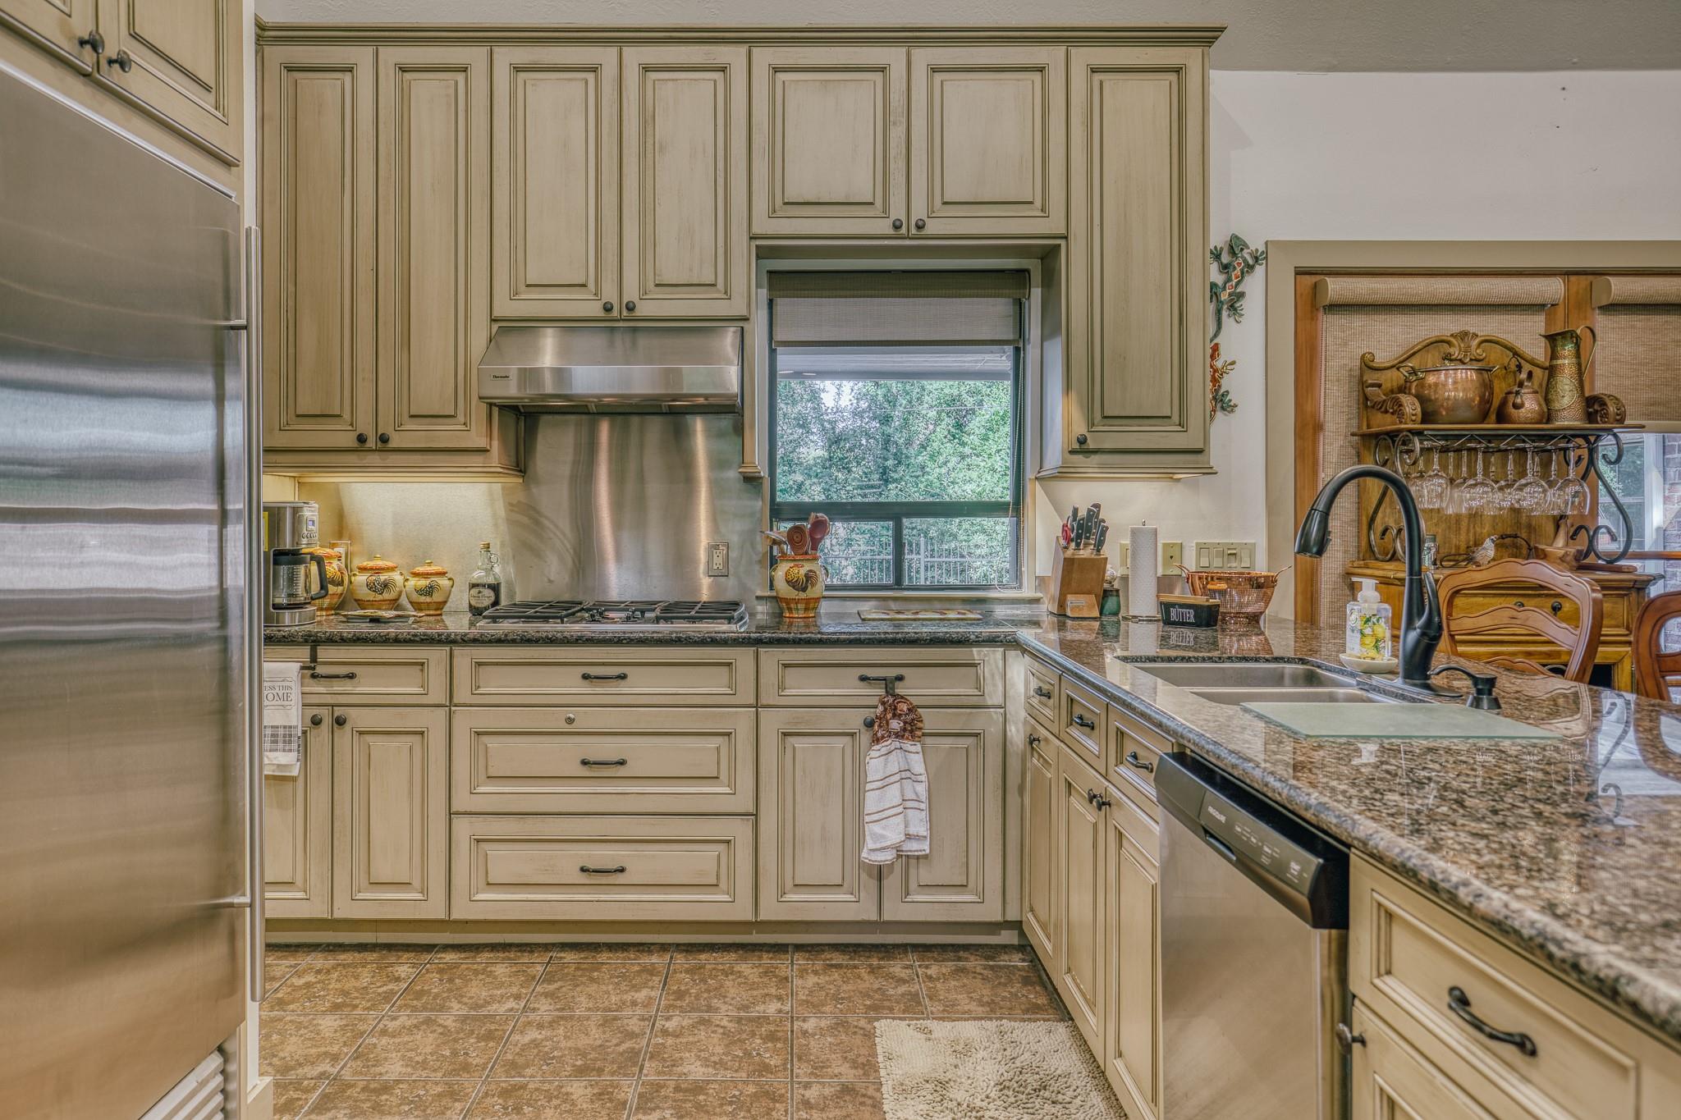
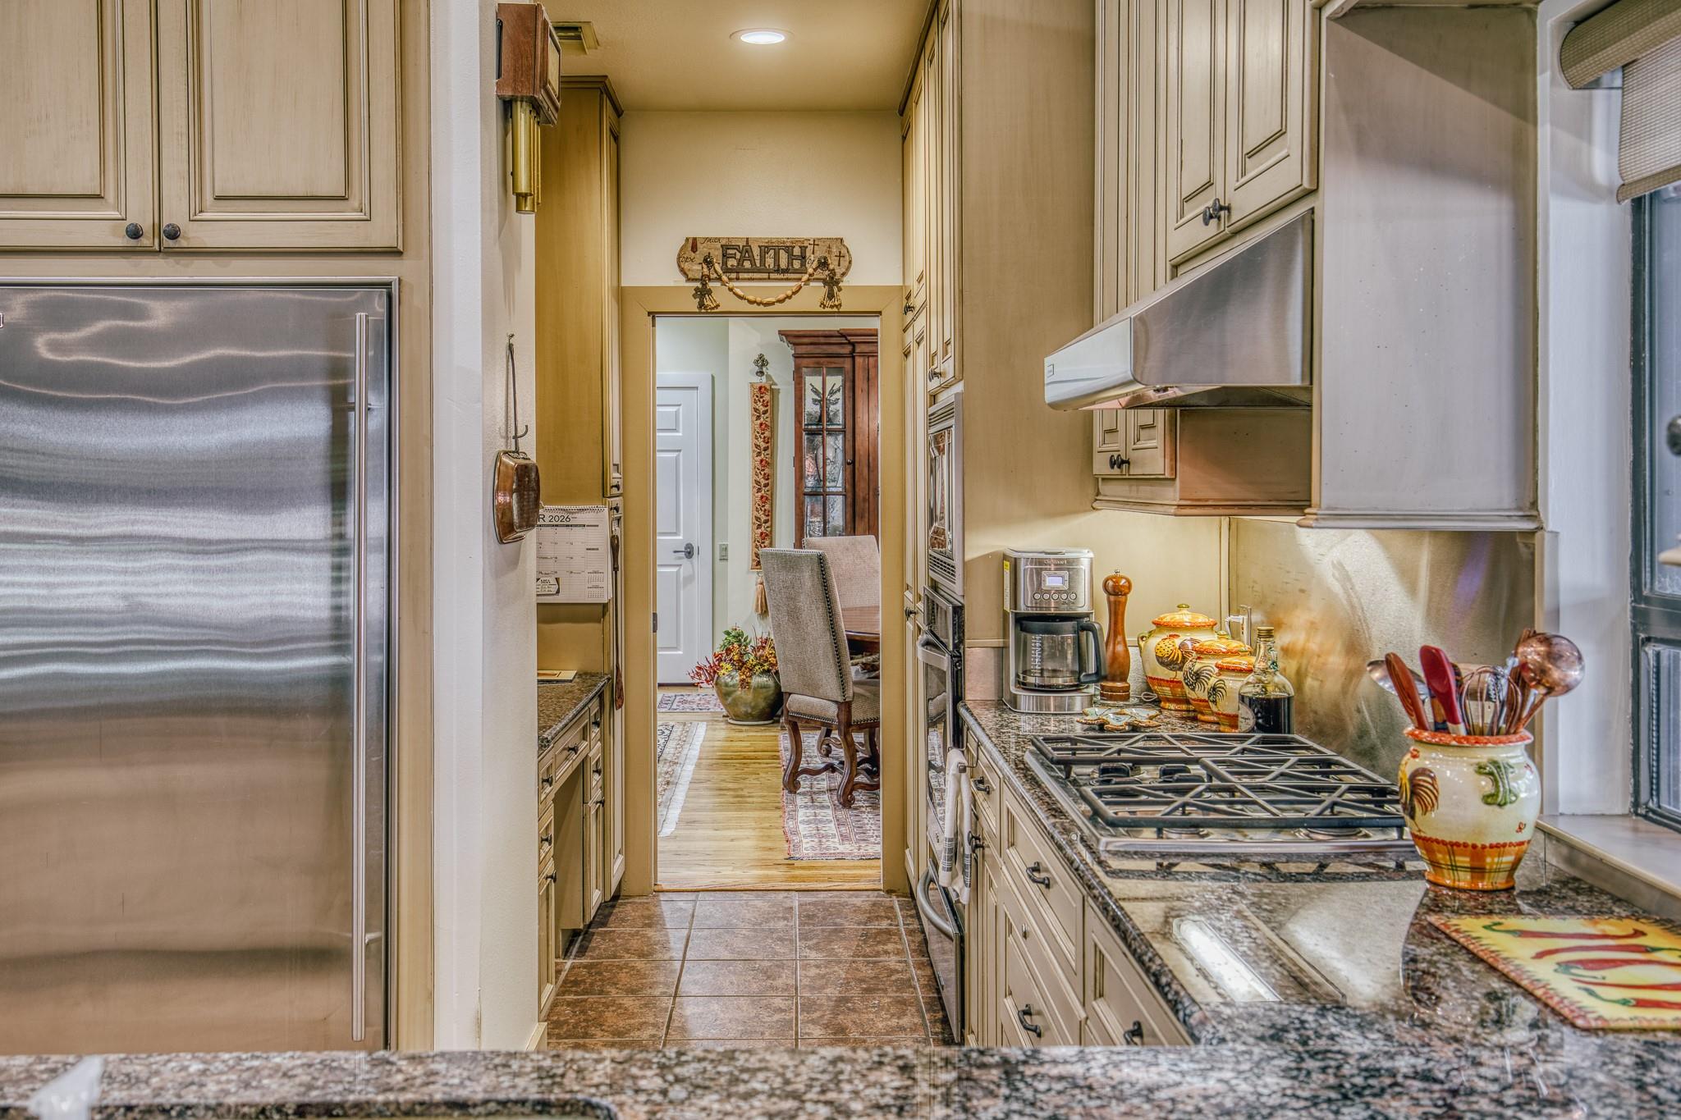
Kitchen with light wood cabinets, granite counters, stainless appliances, and a gas cooktop.
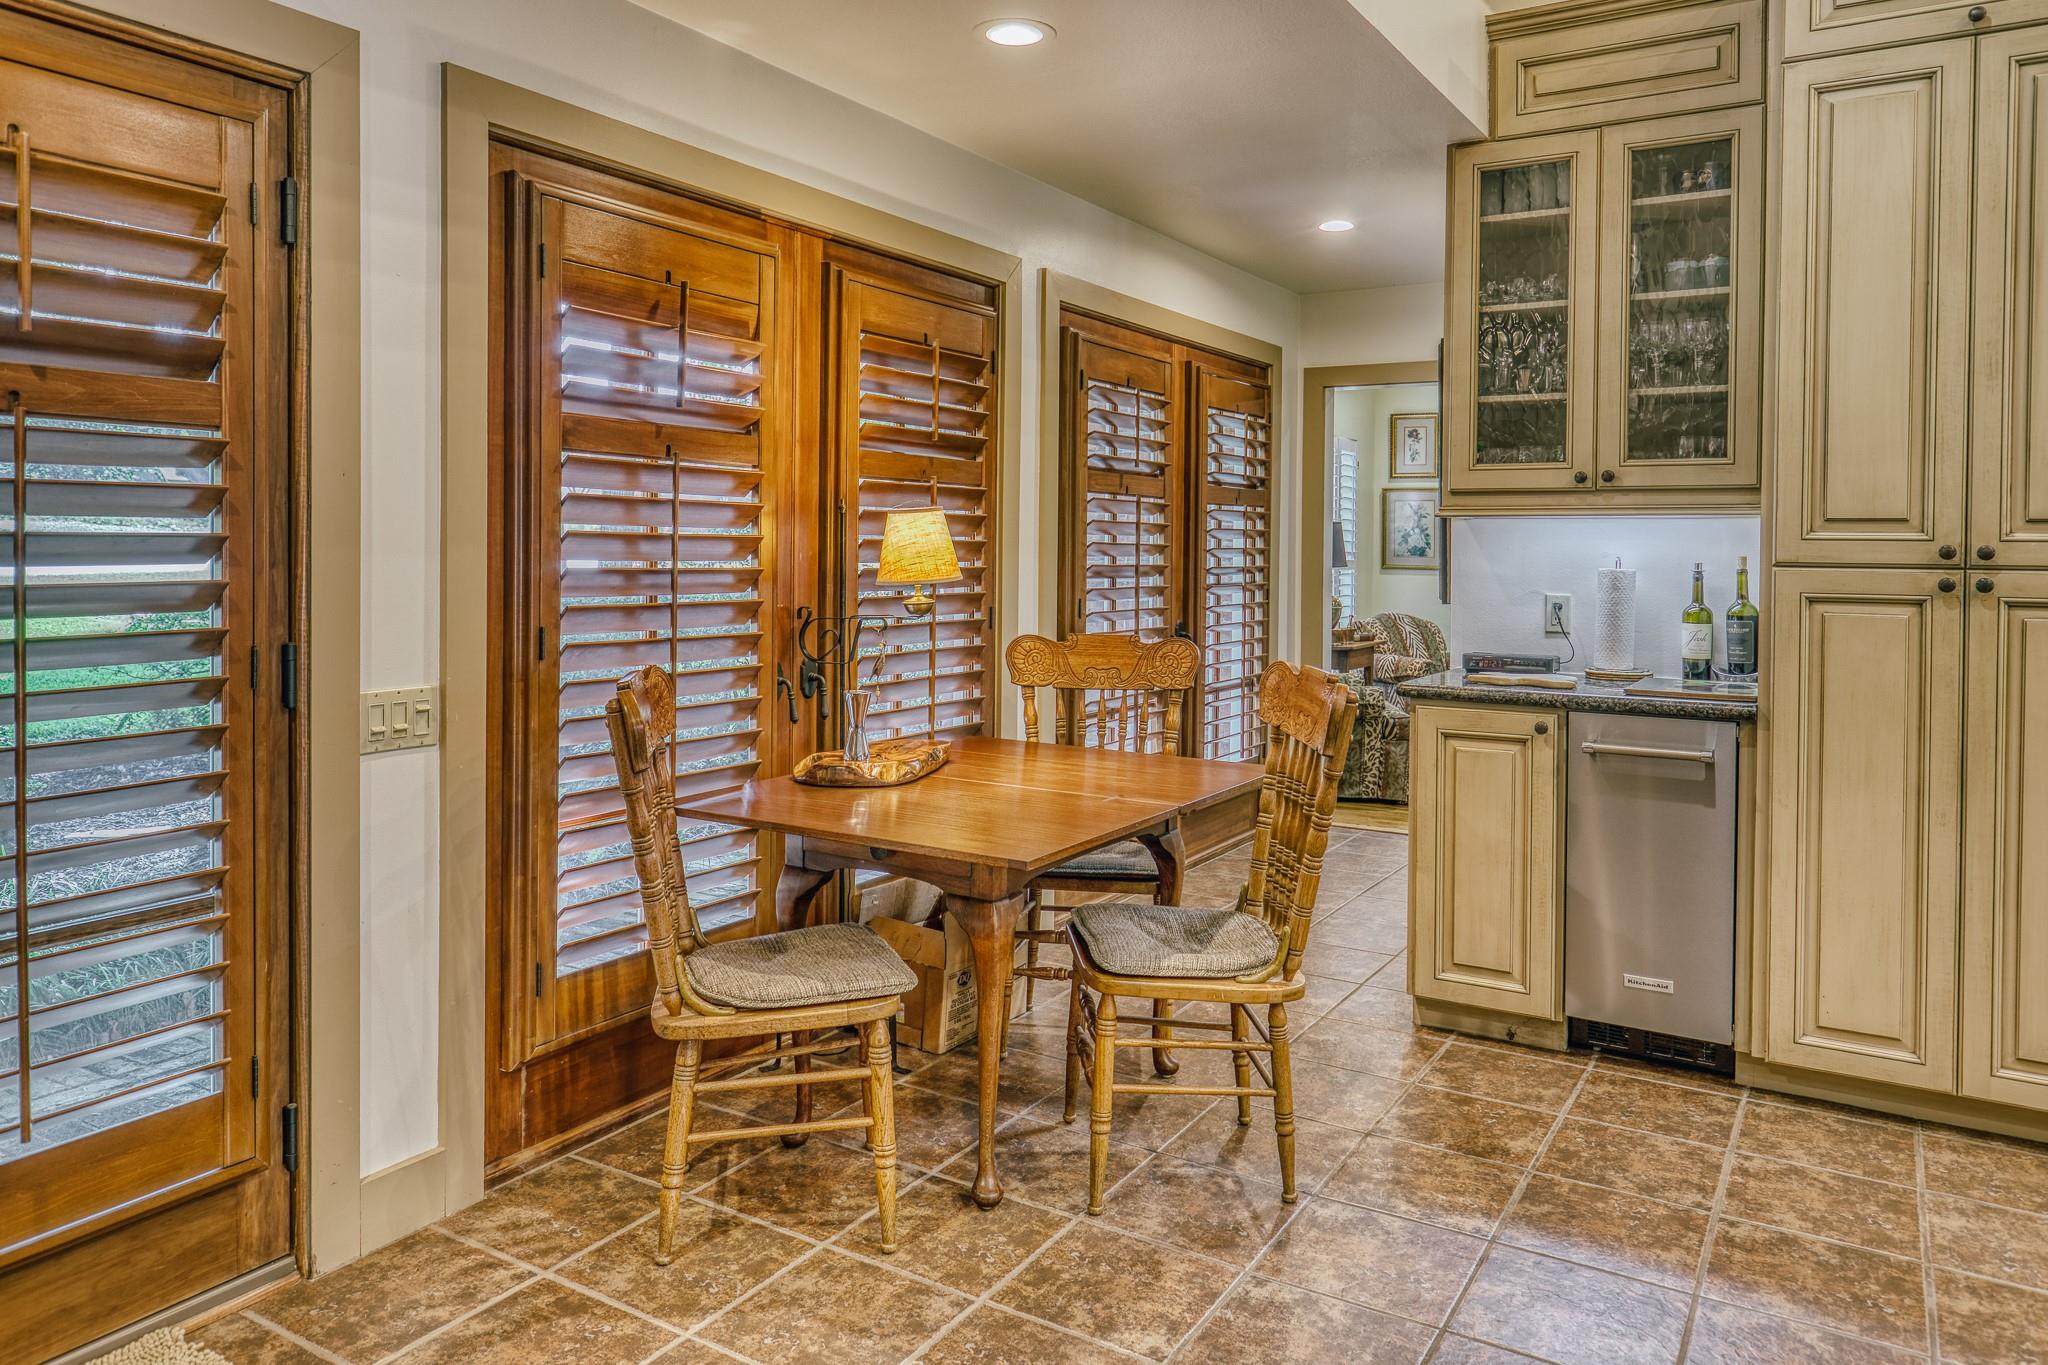
Dining area with a wooden table, plantation-shuttered windows, and tan kitchen cabinets.
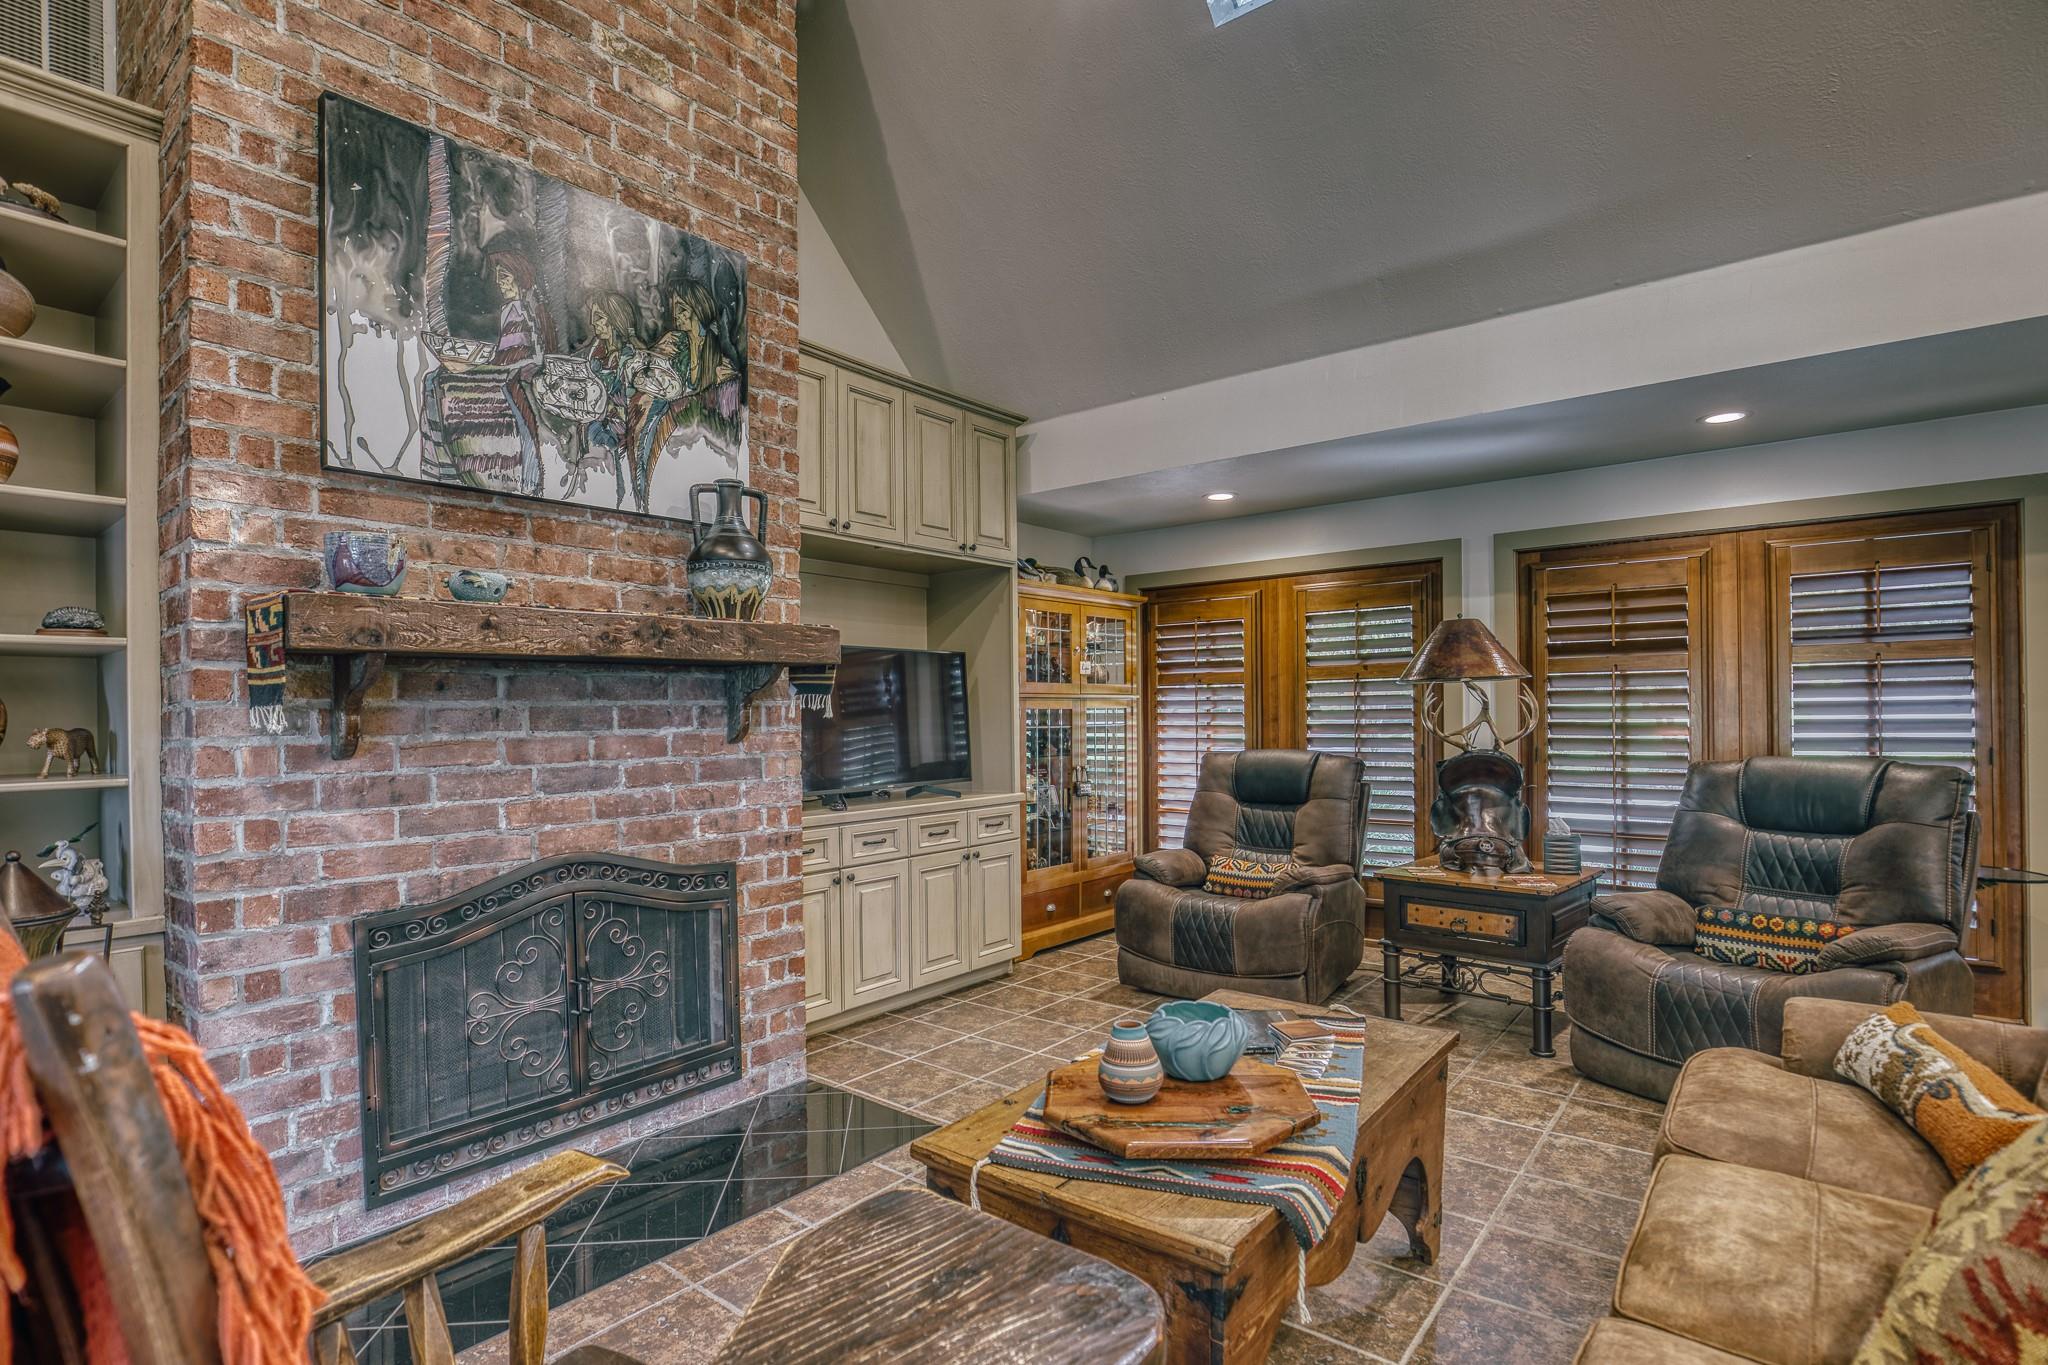
Living room with a brick fireplace, built-in cabinetry, leather recliners, and plantation shutters.
Living room with a tall brick fireplace, built-in cabinetry, and rustic furnishings.
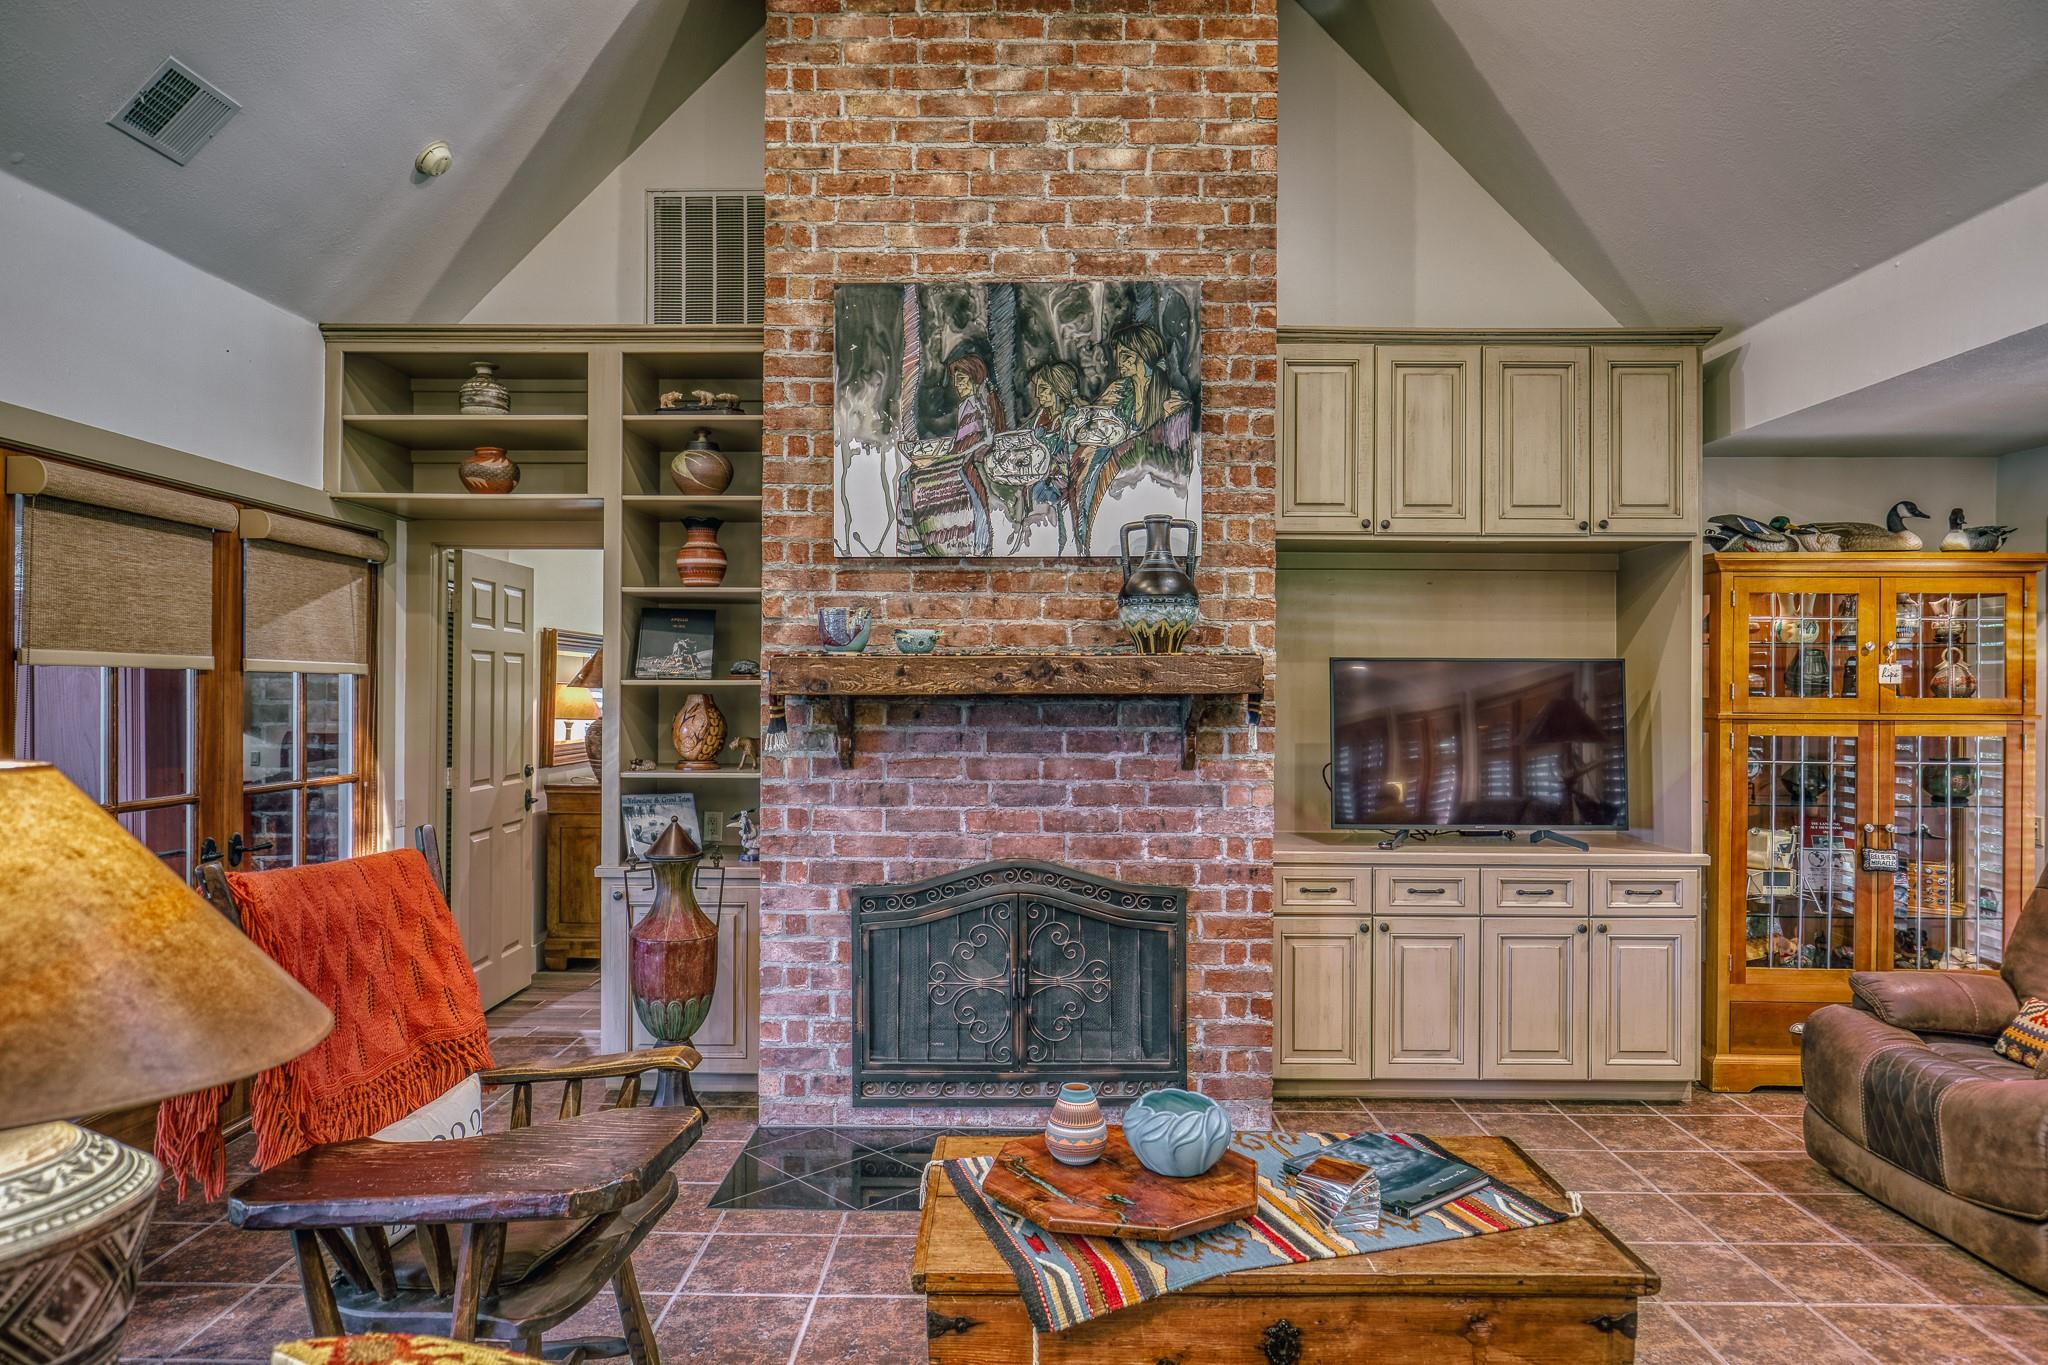
Living room with a tall brick fireplace, built-in television cabinetry, and leather seating.
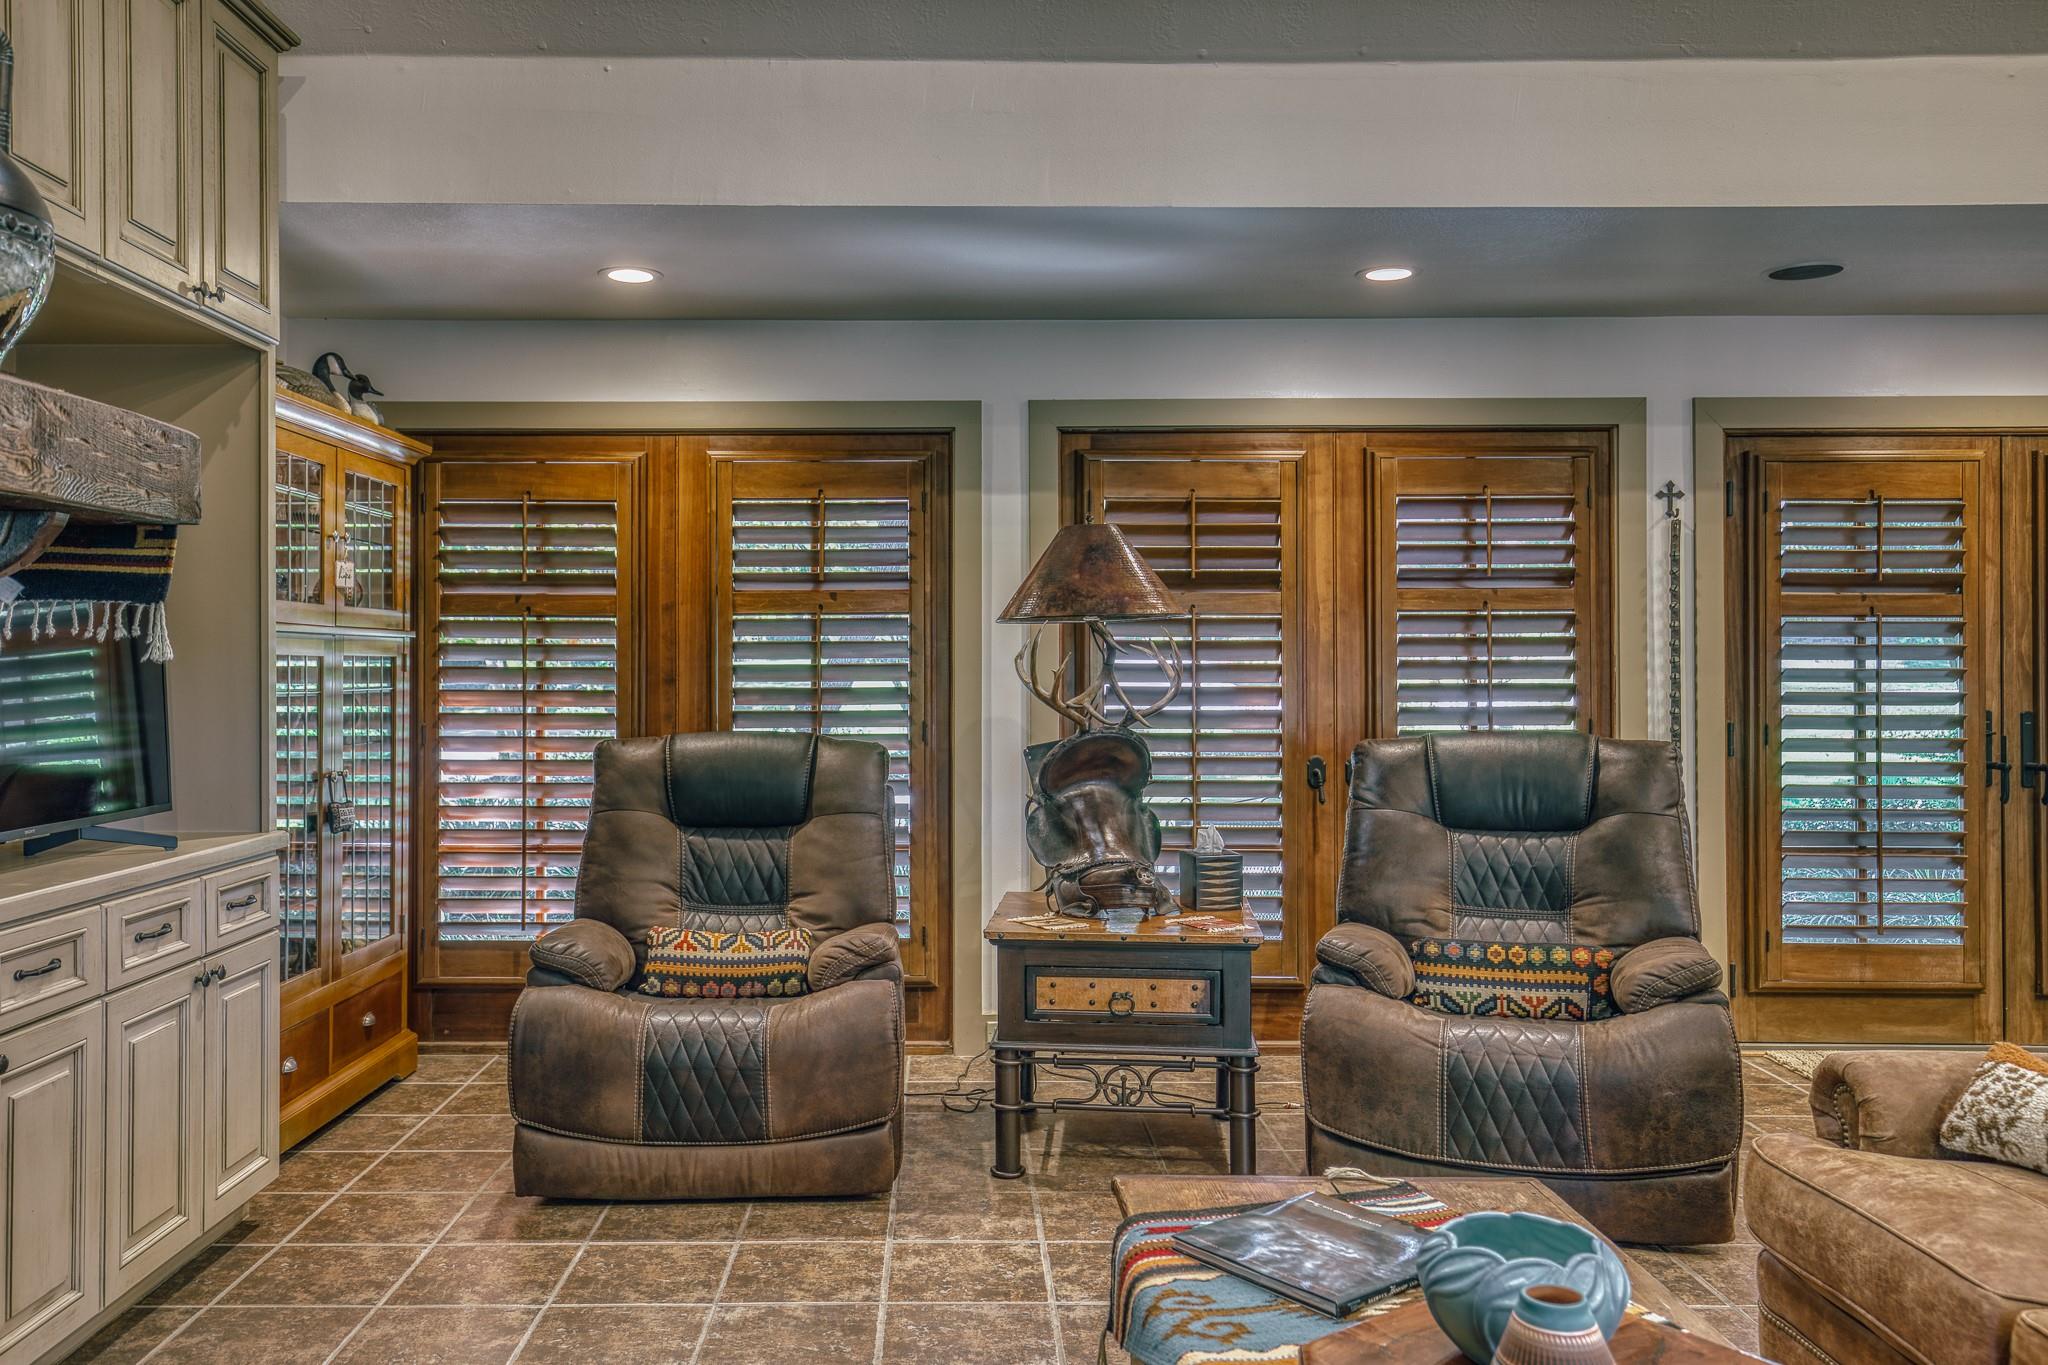
Living room with two leather recliners, wood plantation shutters, and tiled floors.
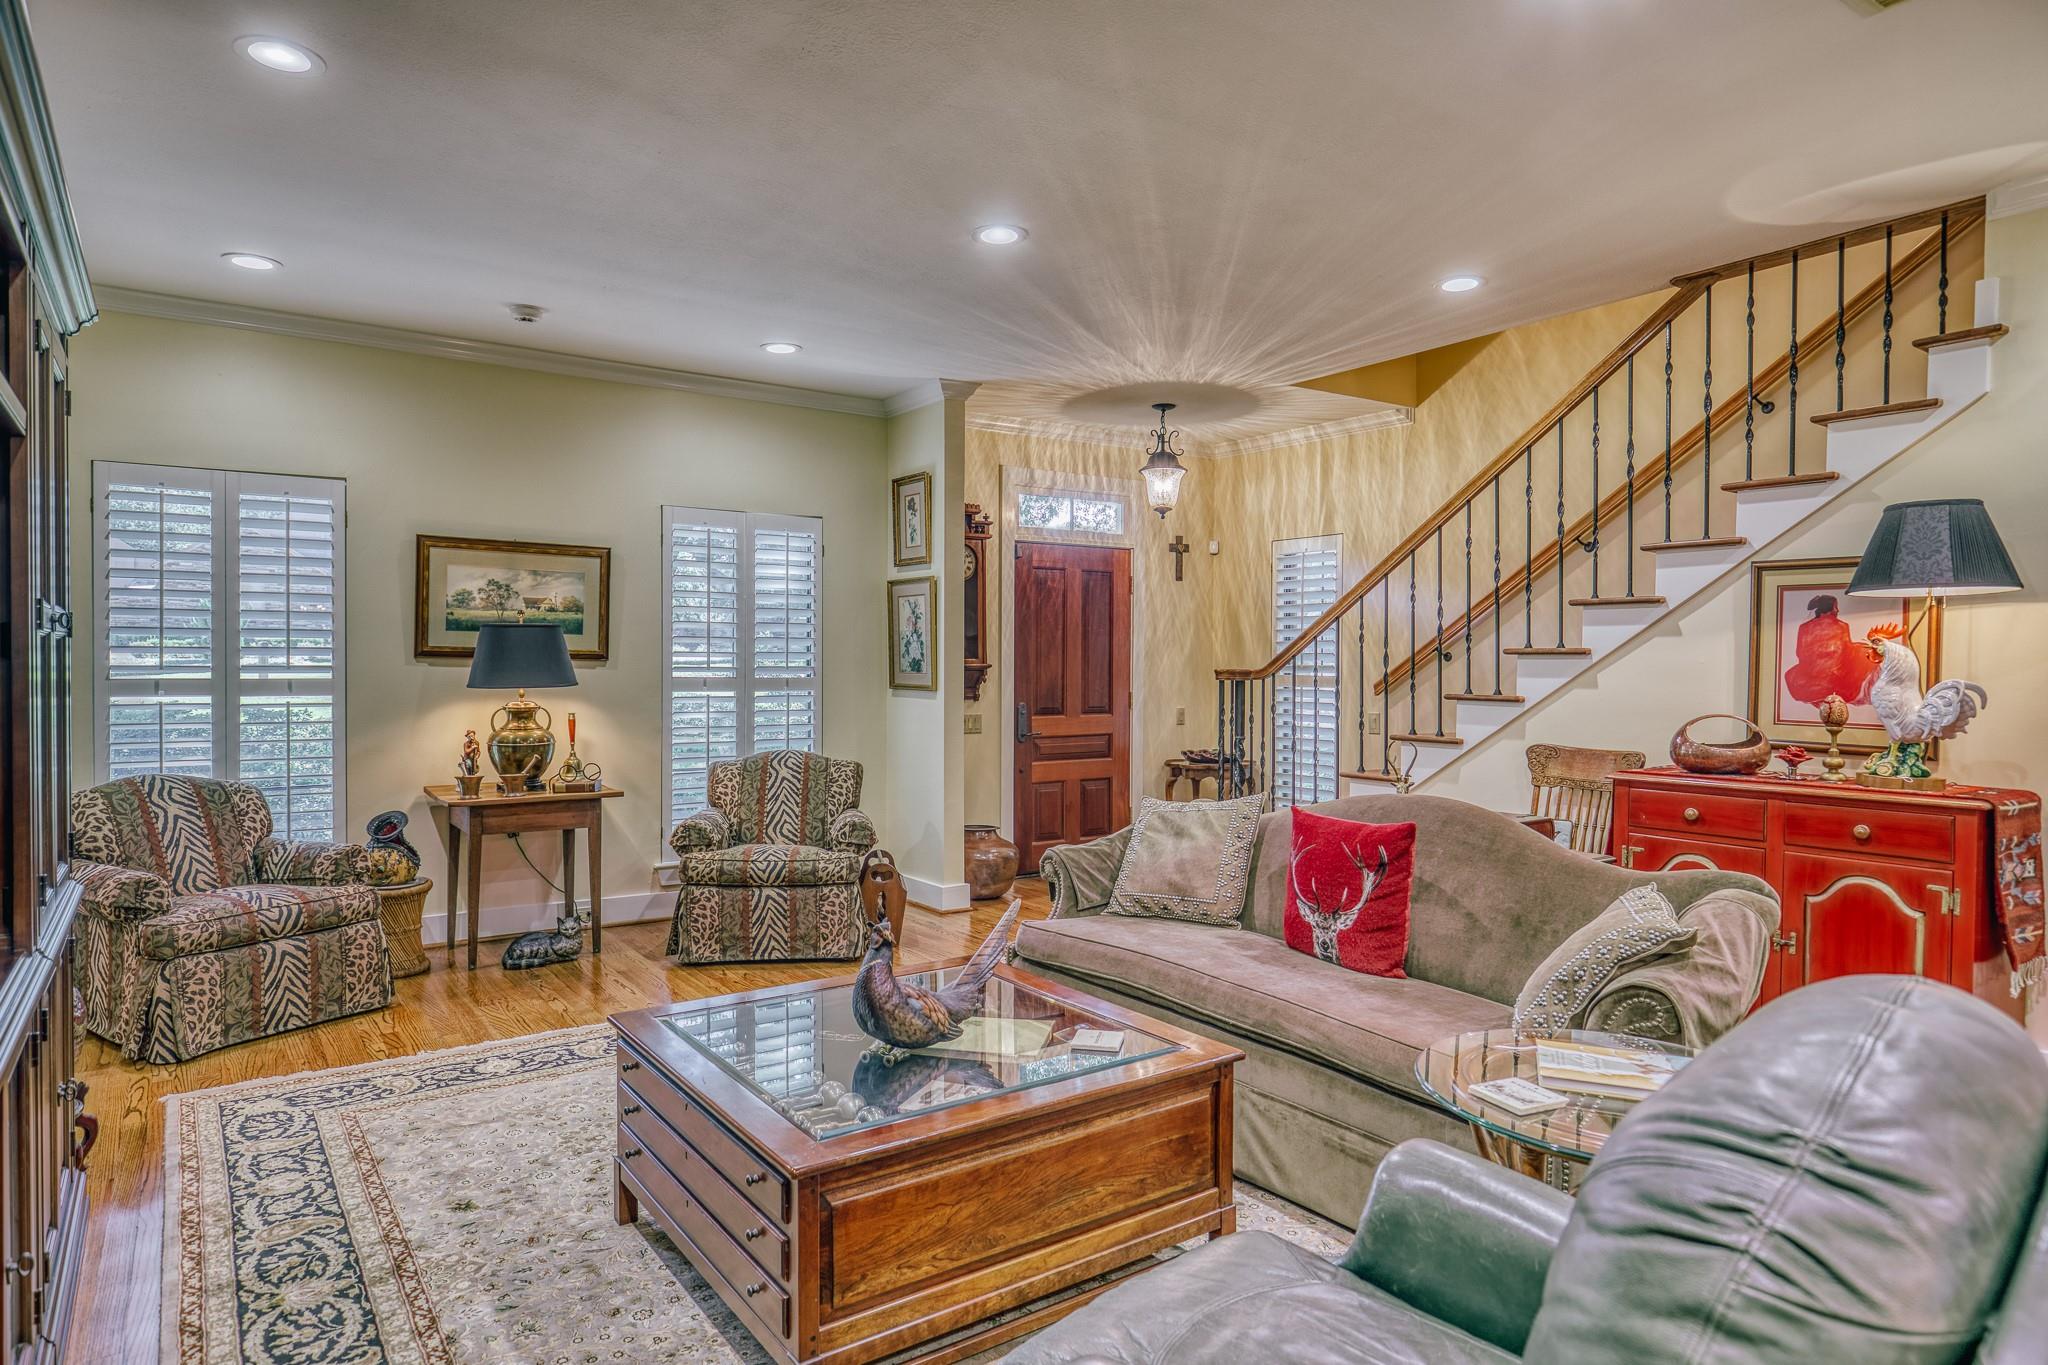
Living room with a staircase, plantation shutters, patterned armchairs, and a glass-top coffee table.
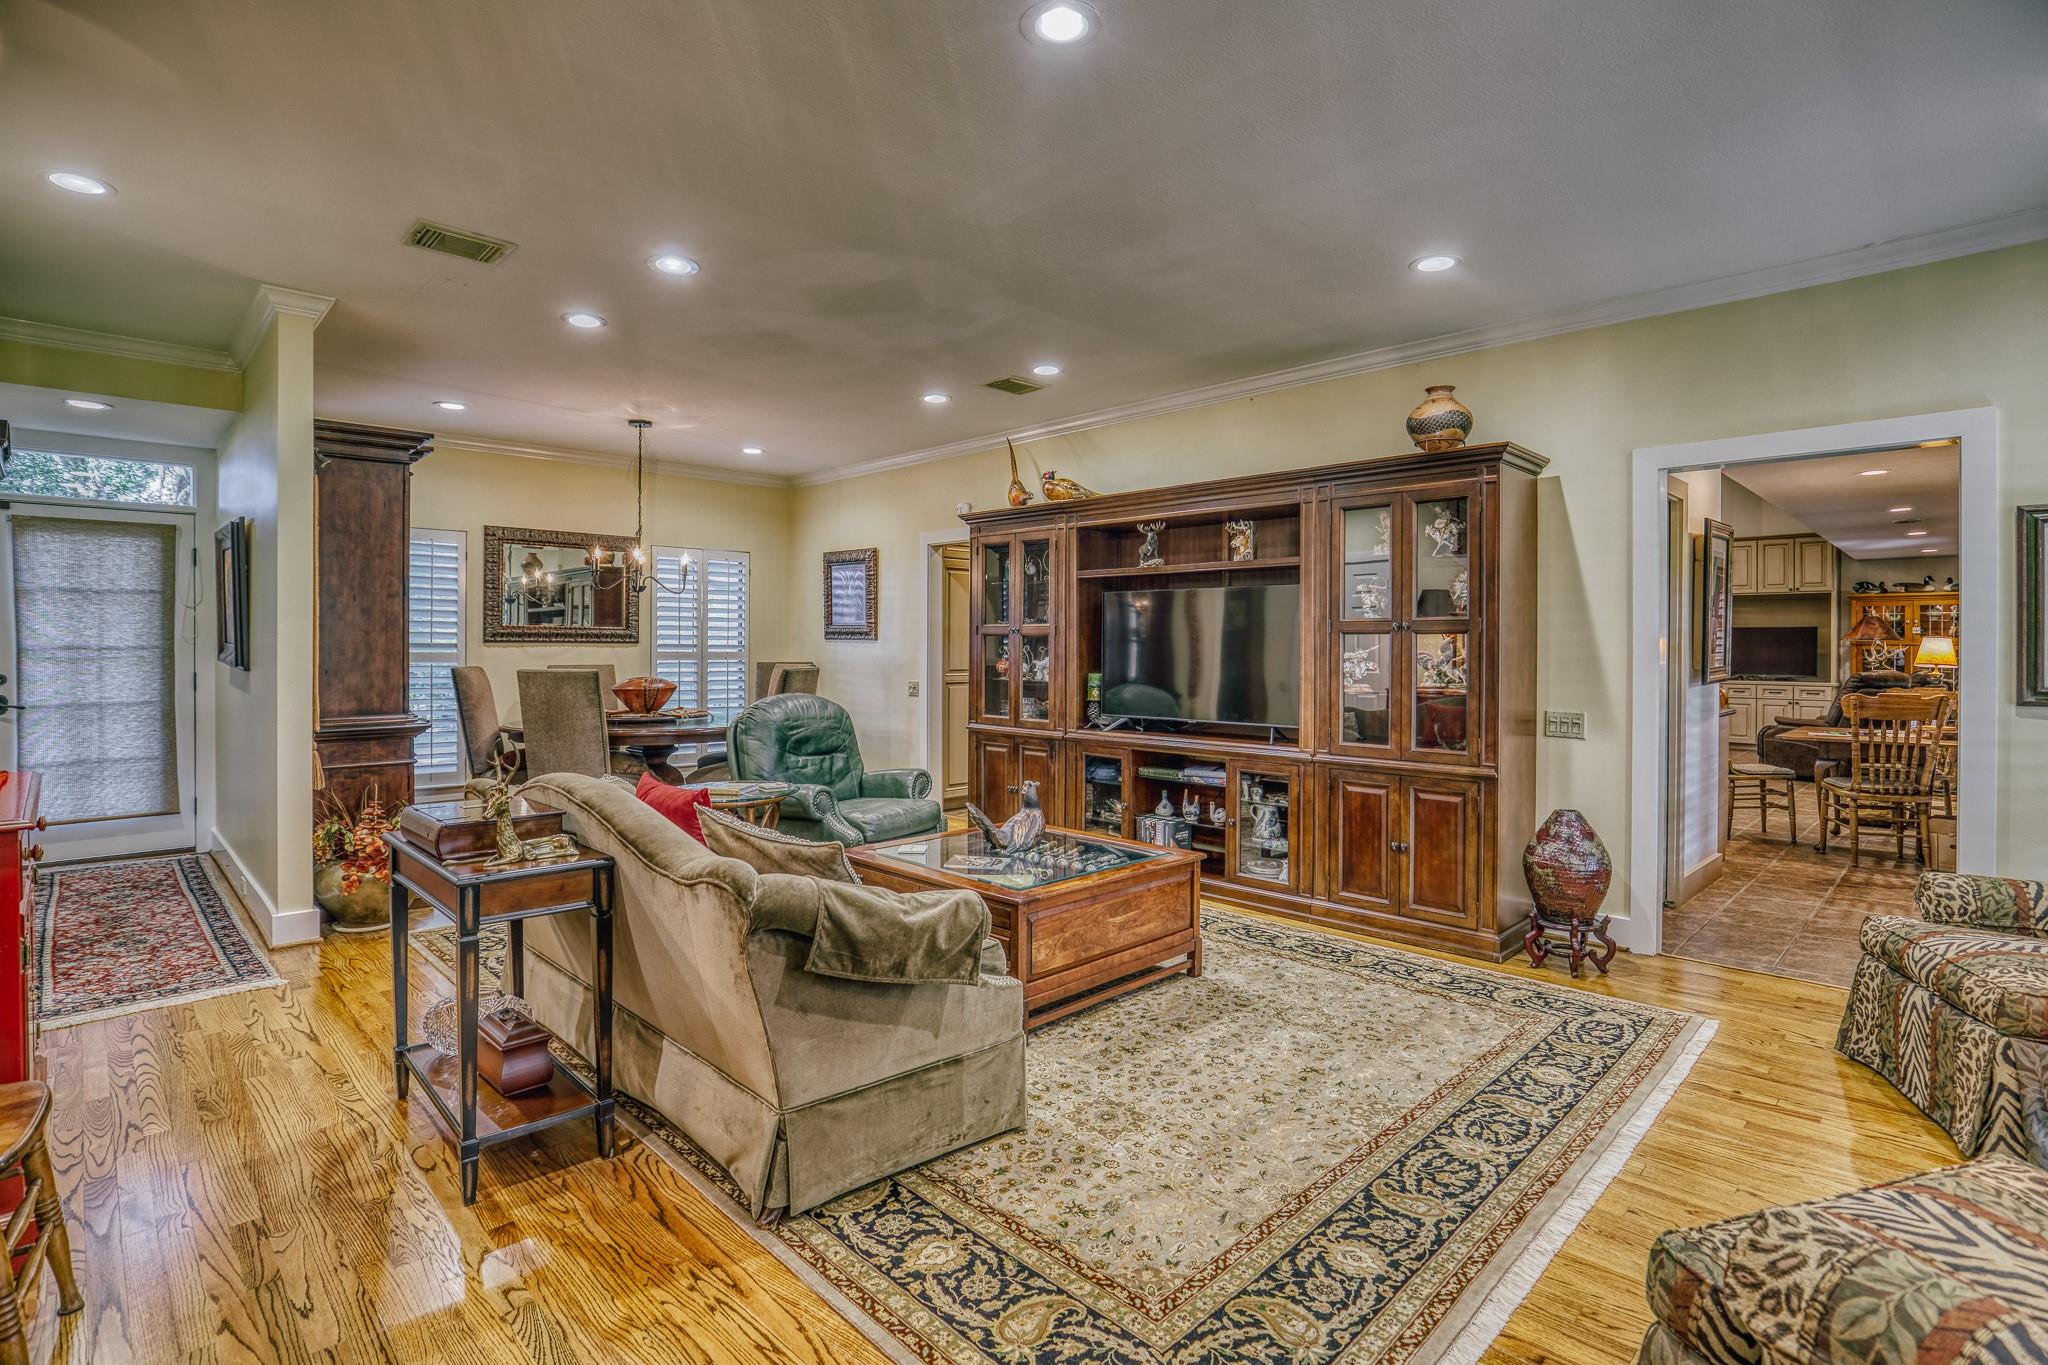
Living room with hardwood floors, a large wooden entertainment center, and an adjoining dining area.
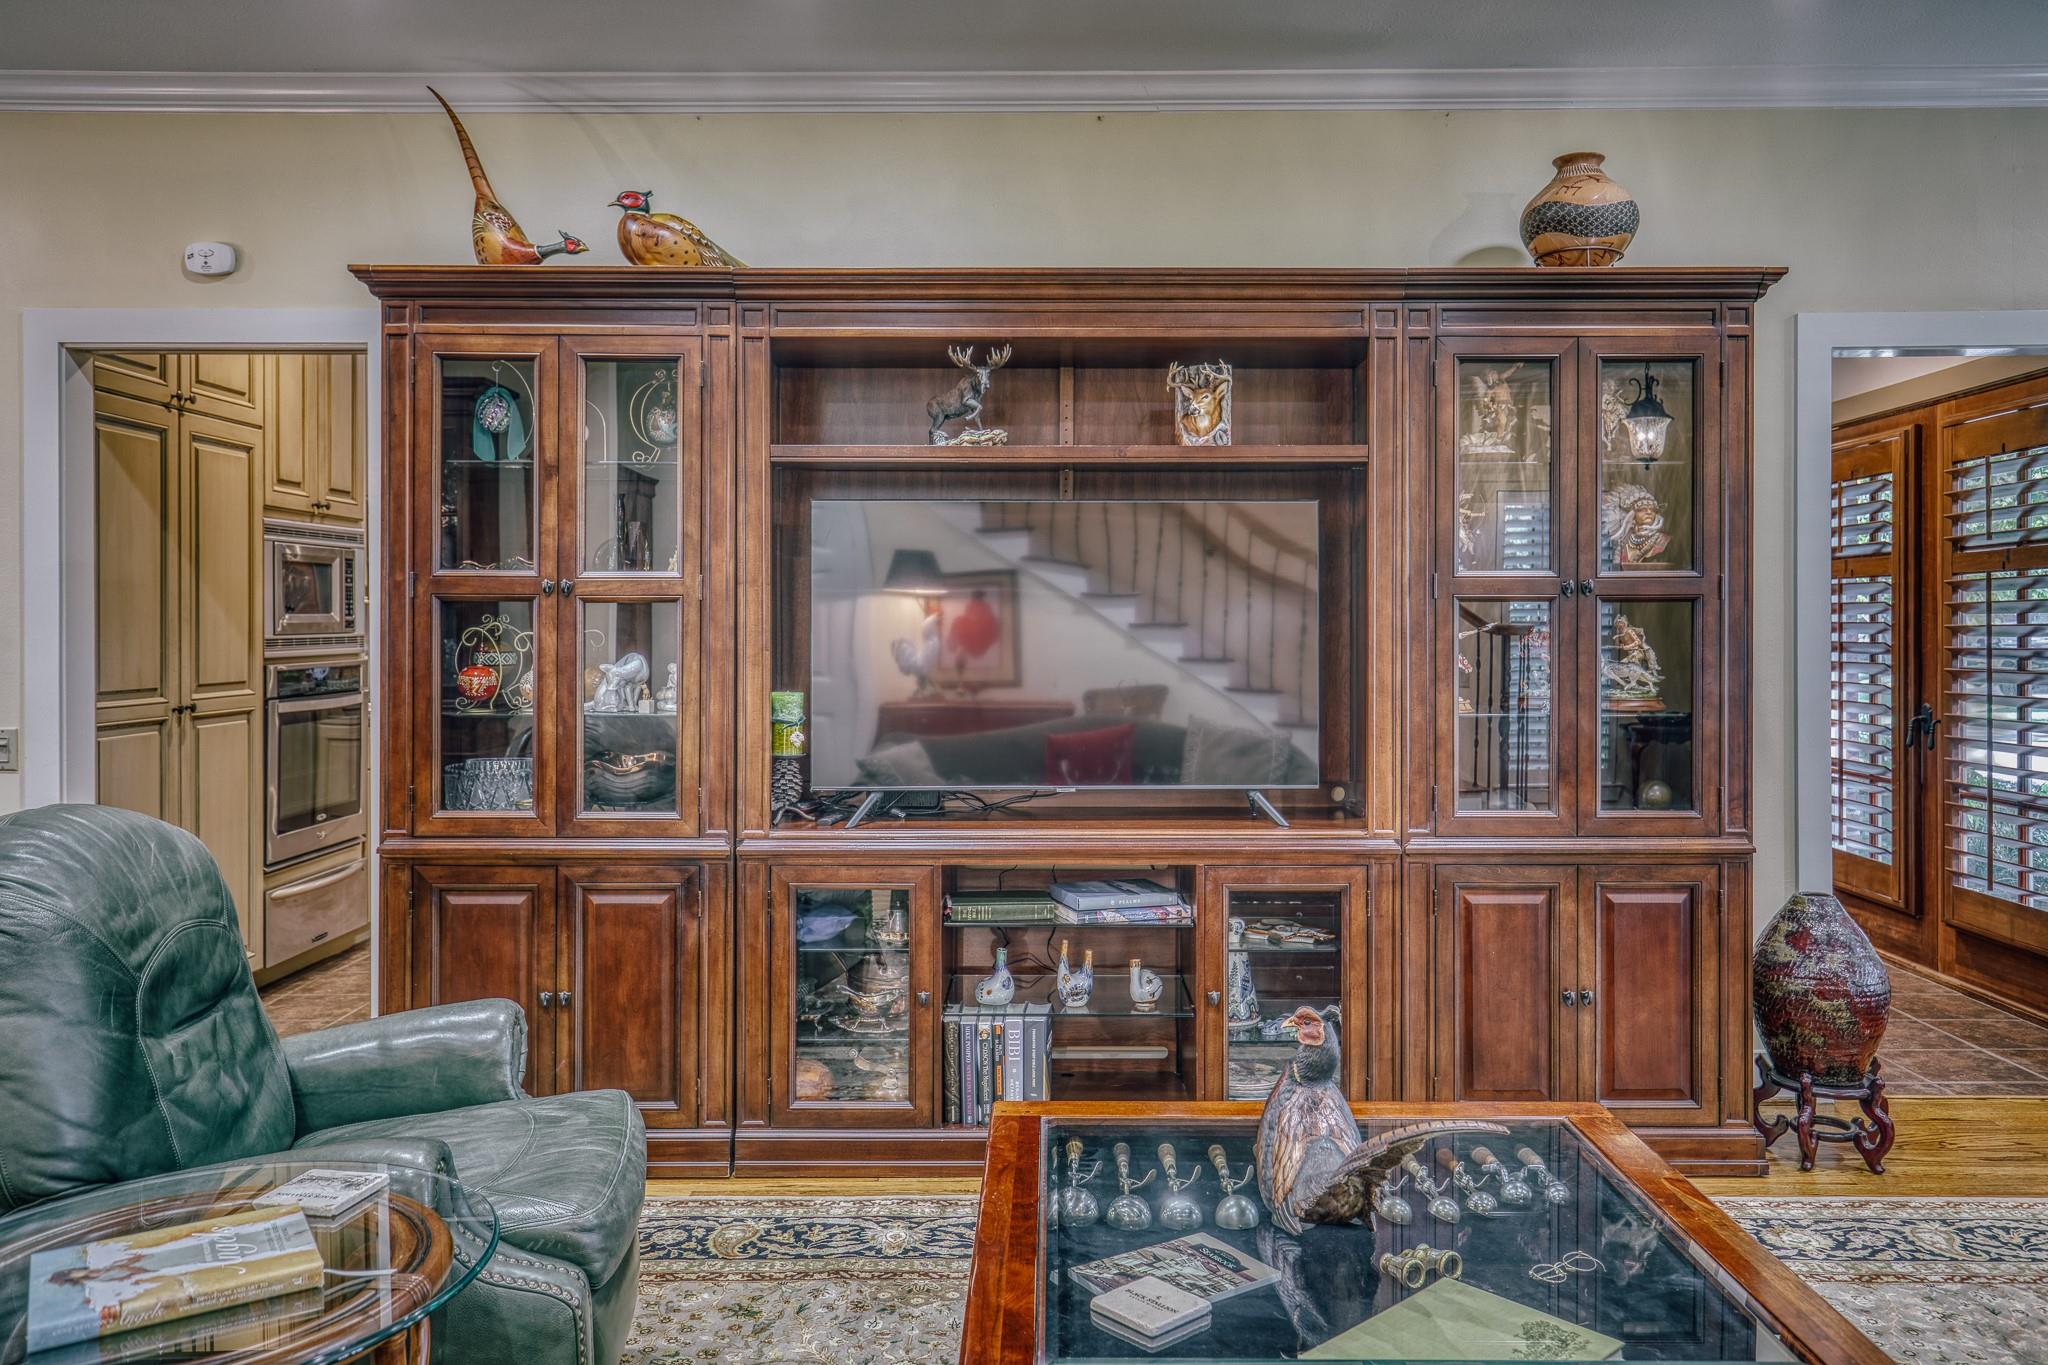
Living room with a large wood entertainment center, glass display cabinets, leather recliner, and glass coffee table.
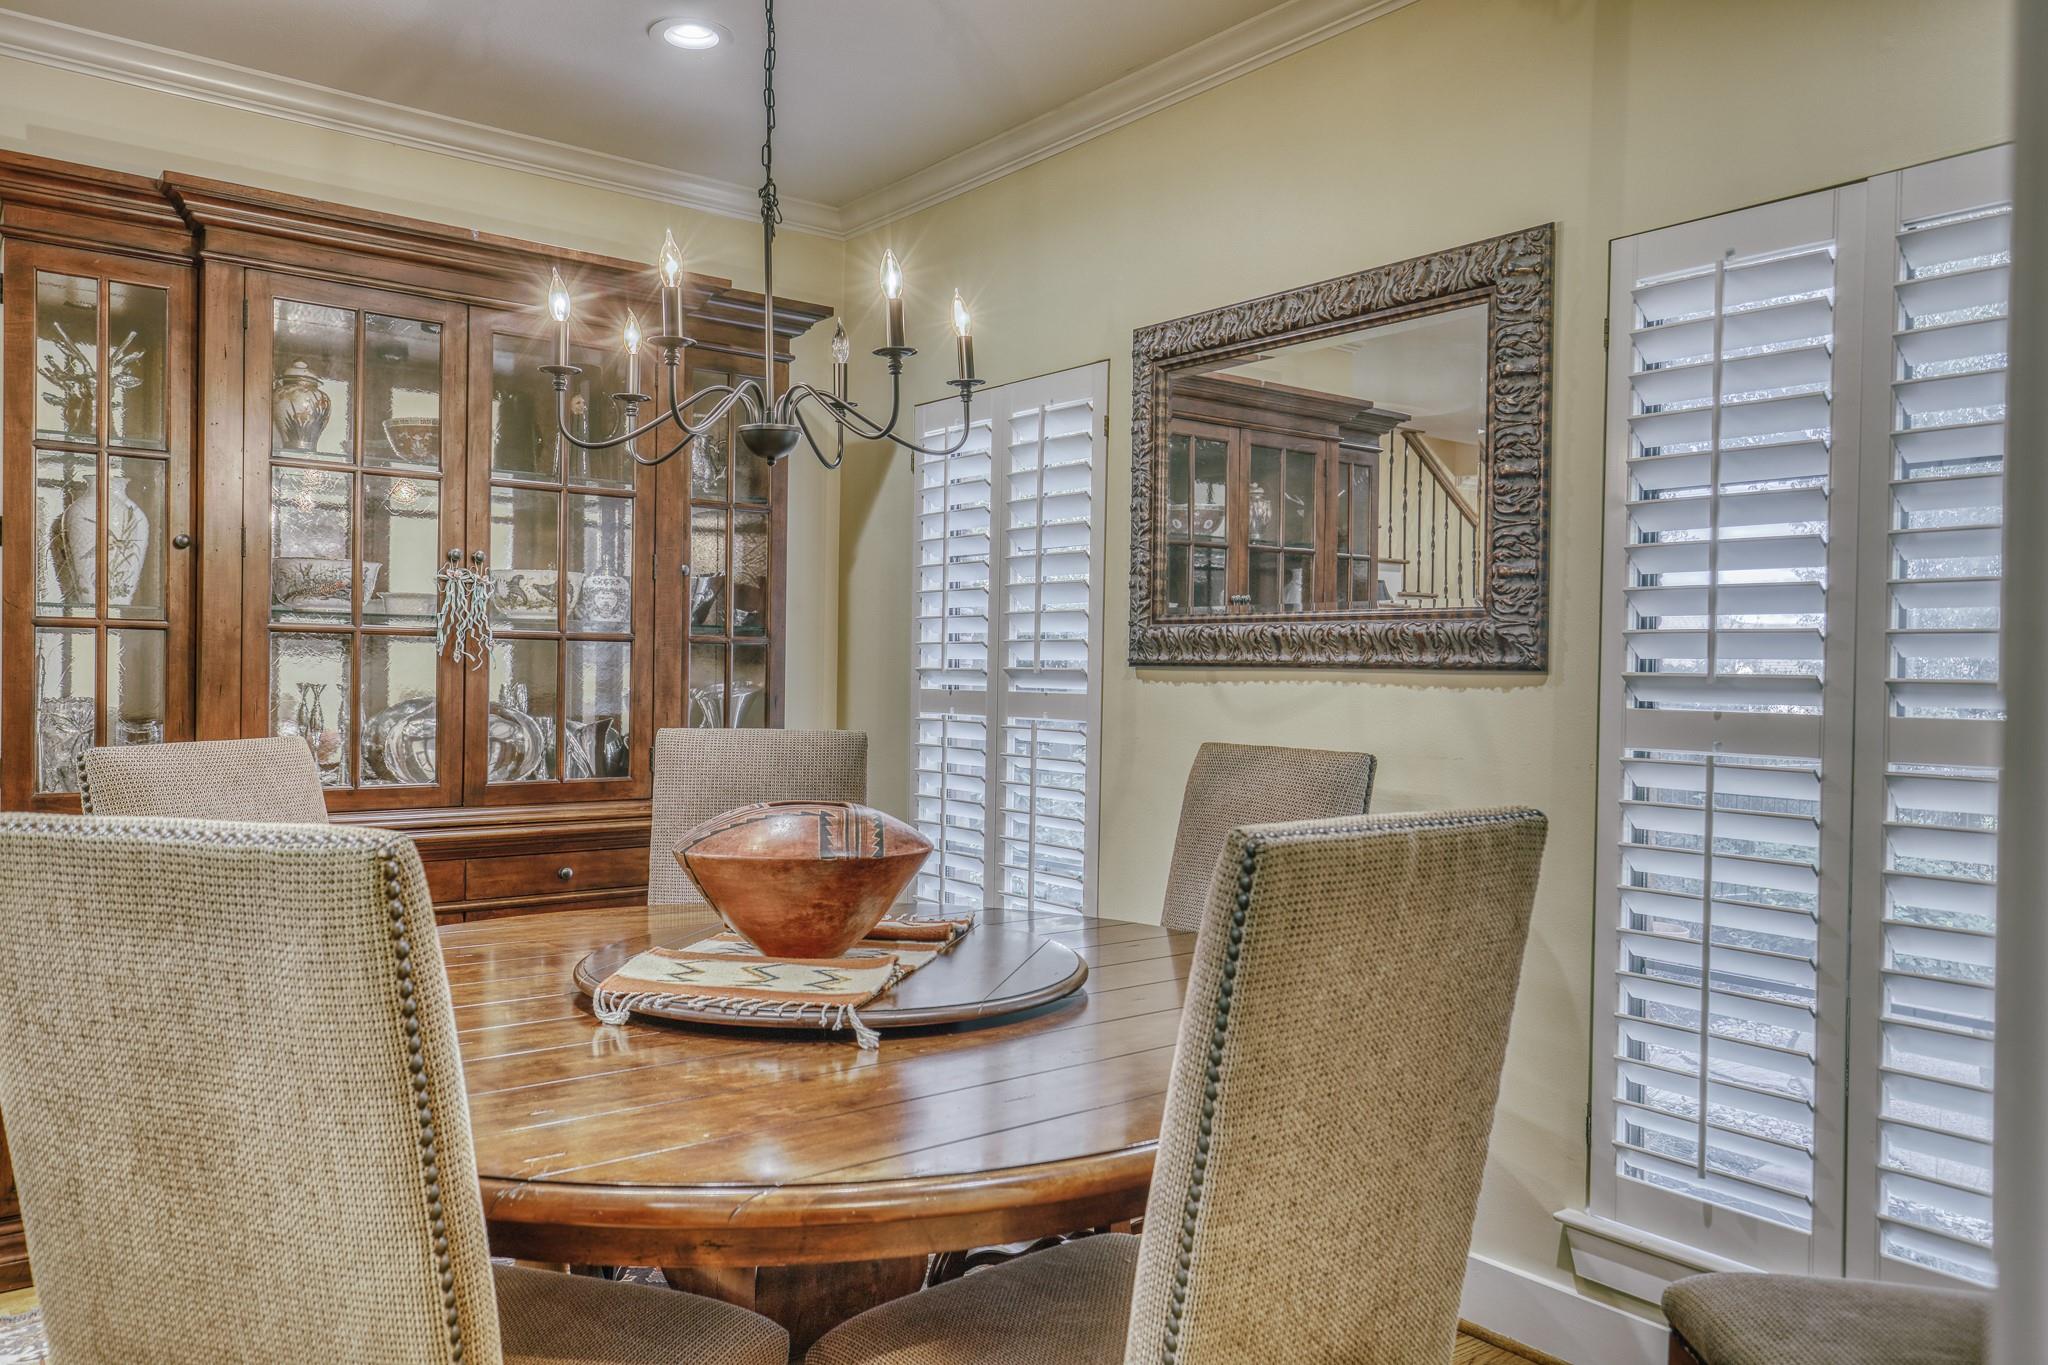
Dining room with an oval wooden table, glass-front china cabinet, chandelier, and plantation shutters.
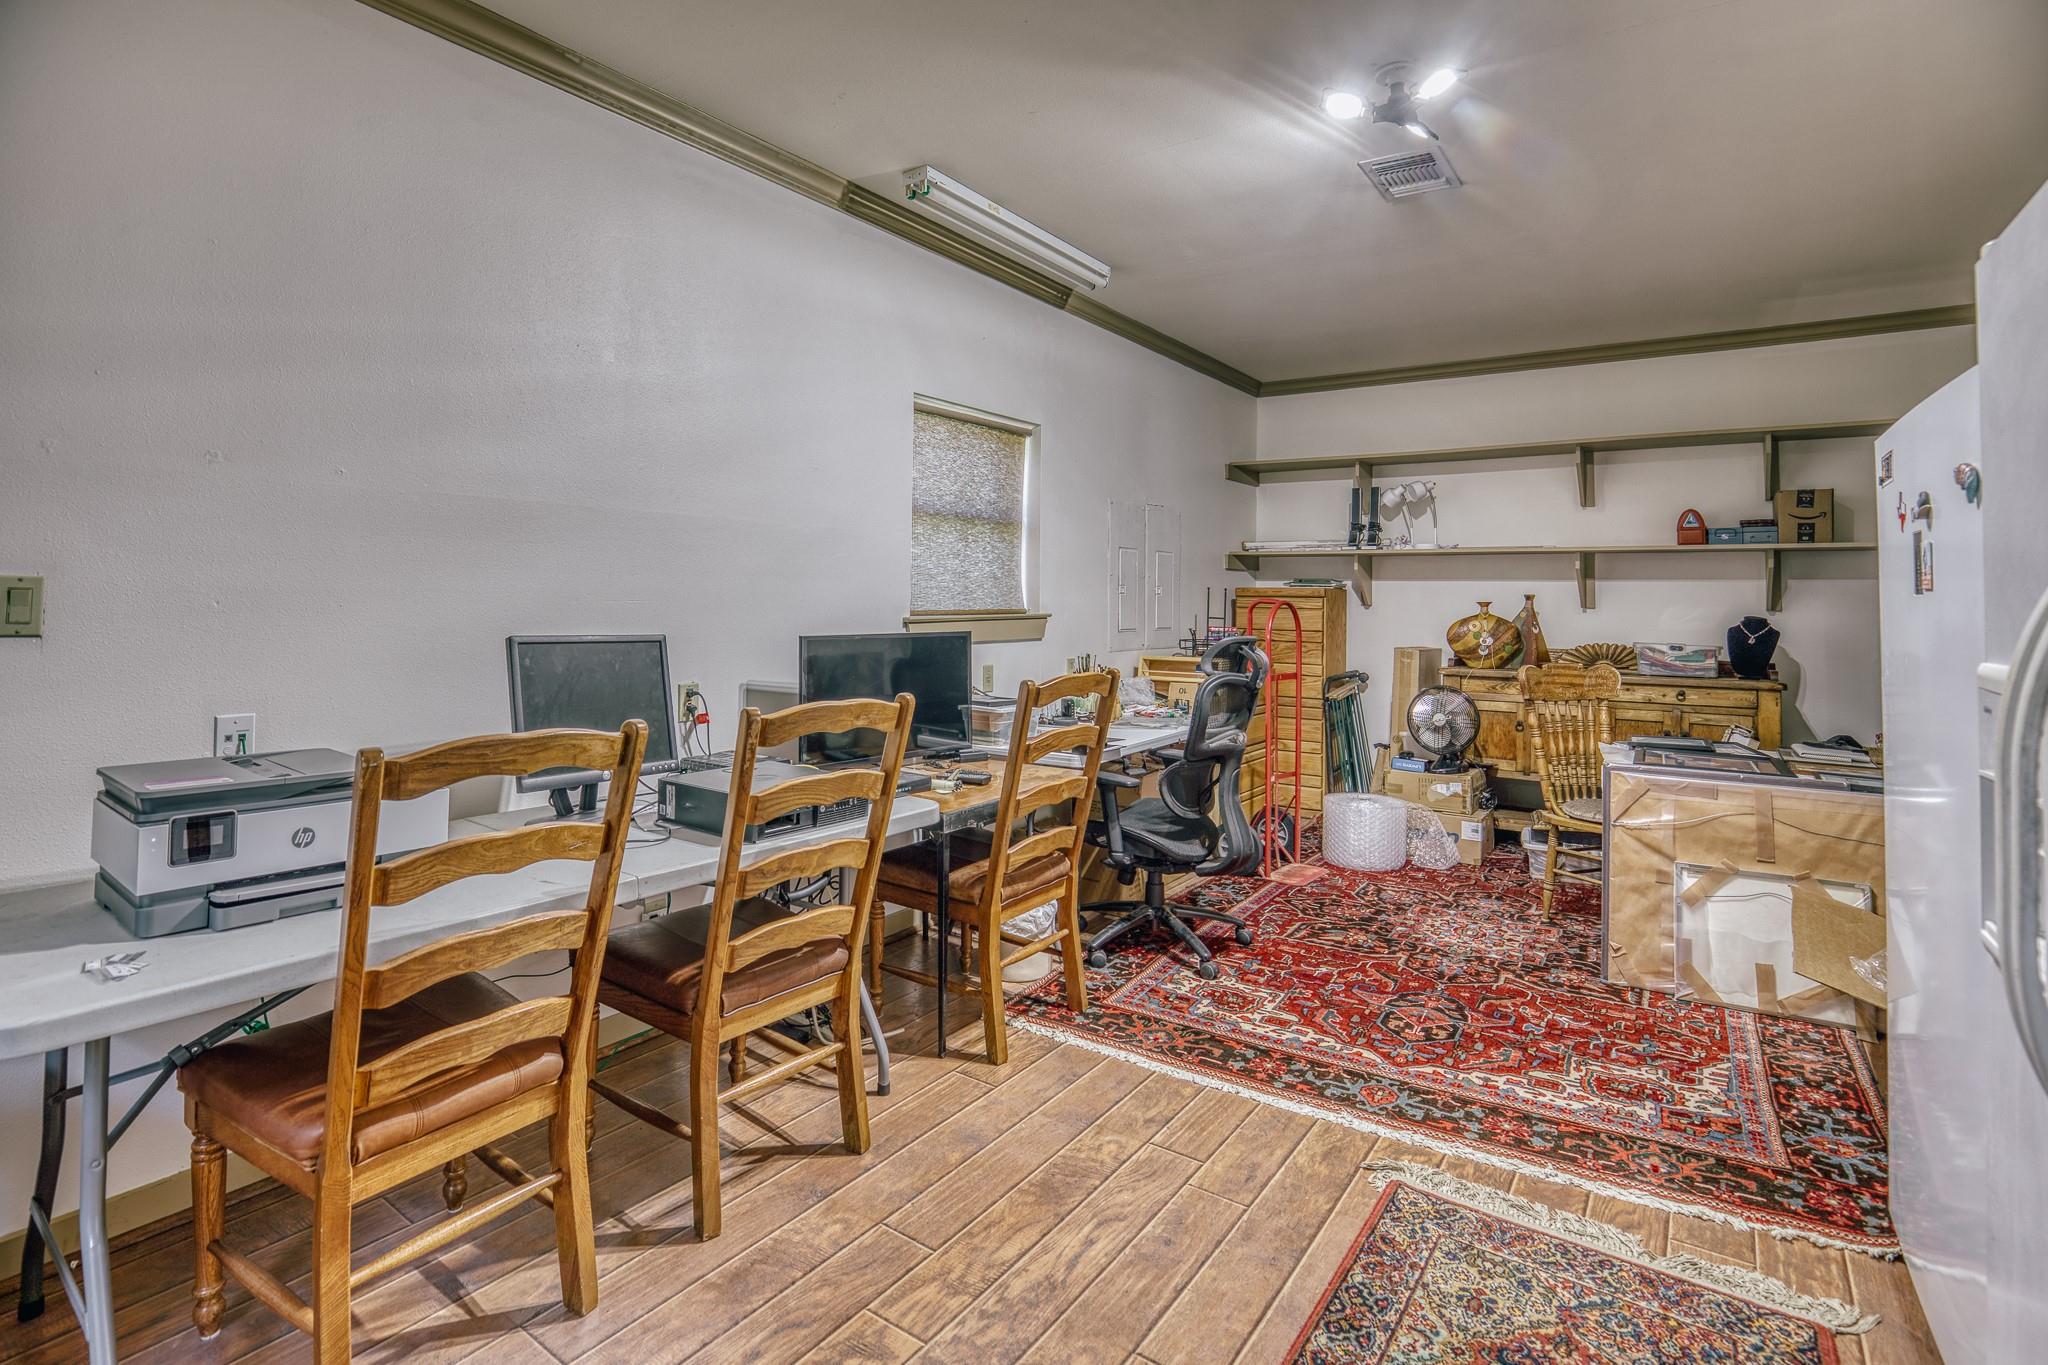
Workroom with desks, wooden chairs, storage shelves, and patterned rugs.
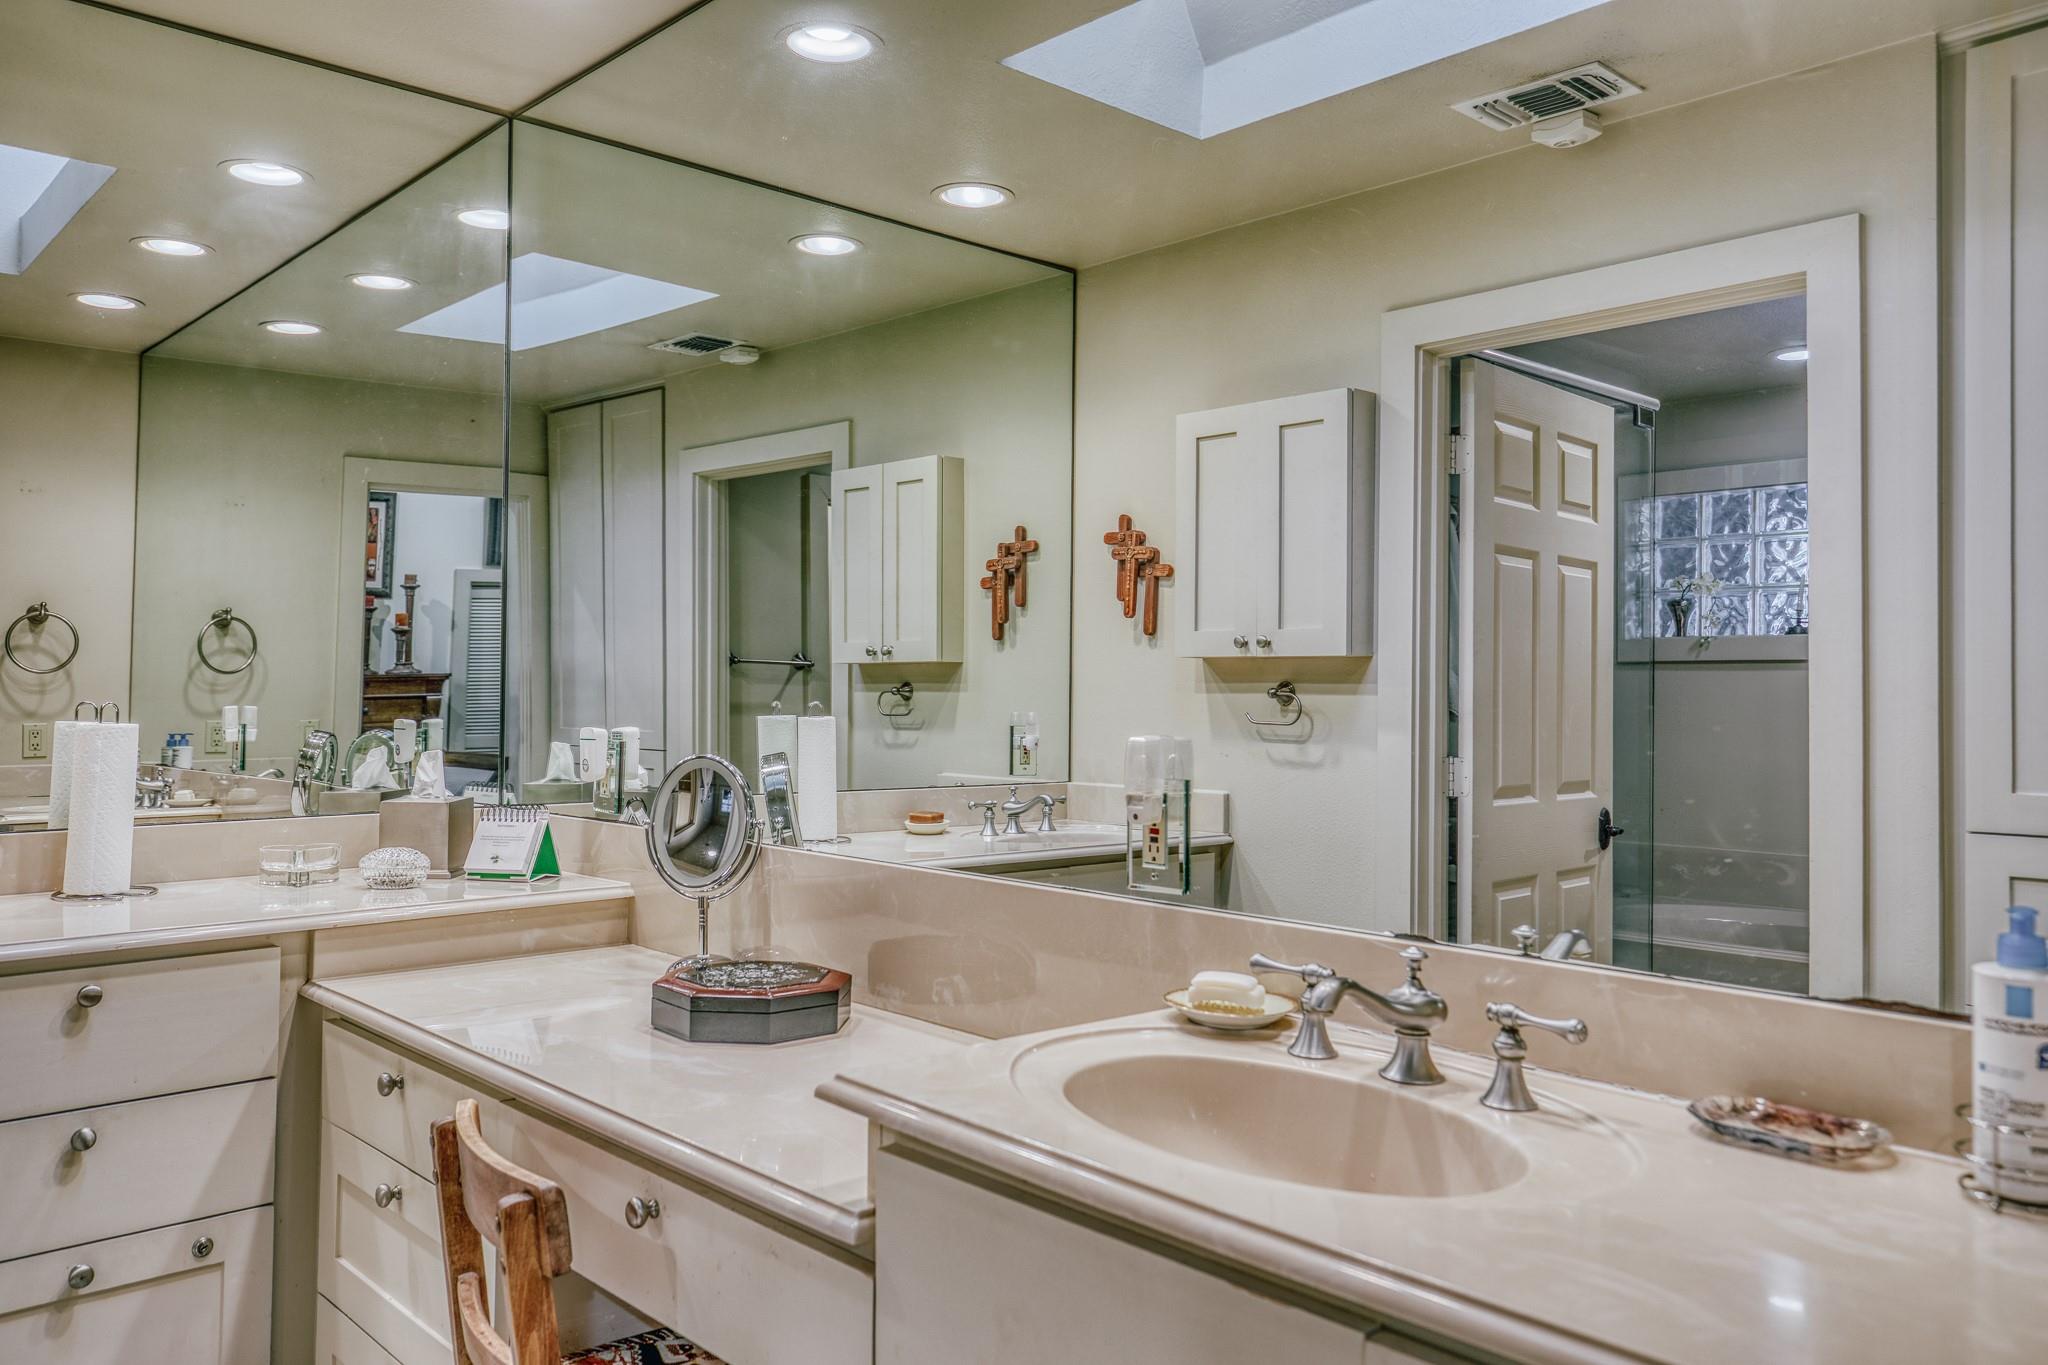
Bathroom vanity with two sinks and a wall of mirrors, with a glass-enclosed shower beyond.
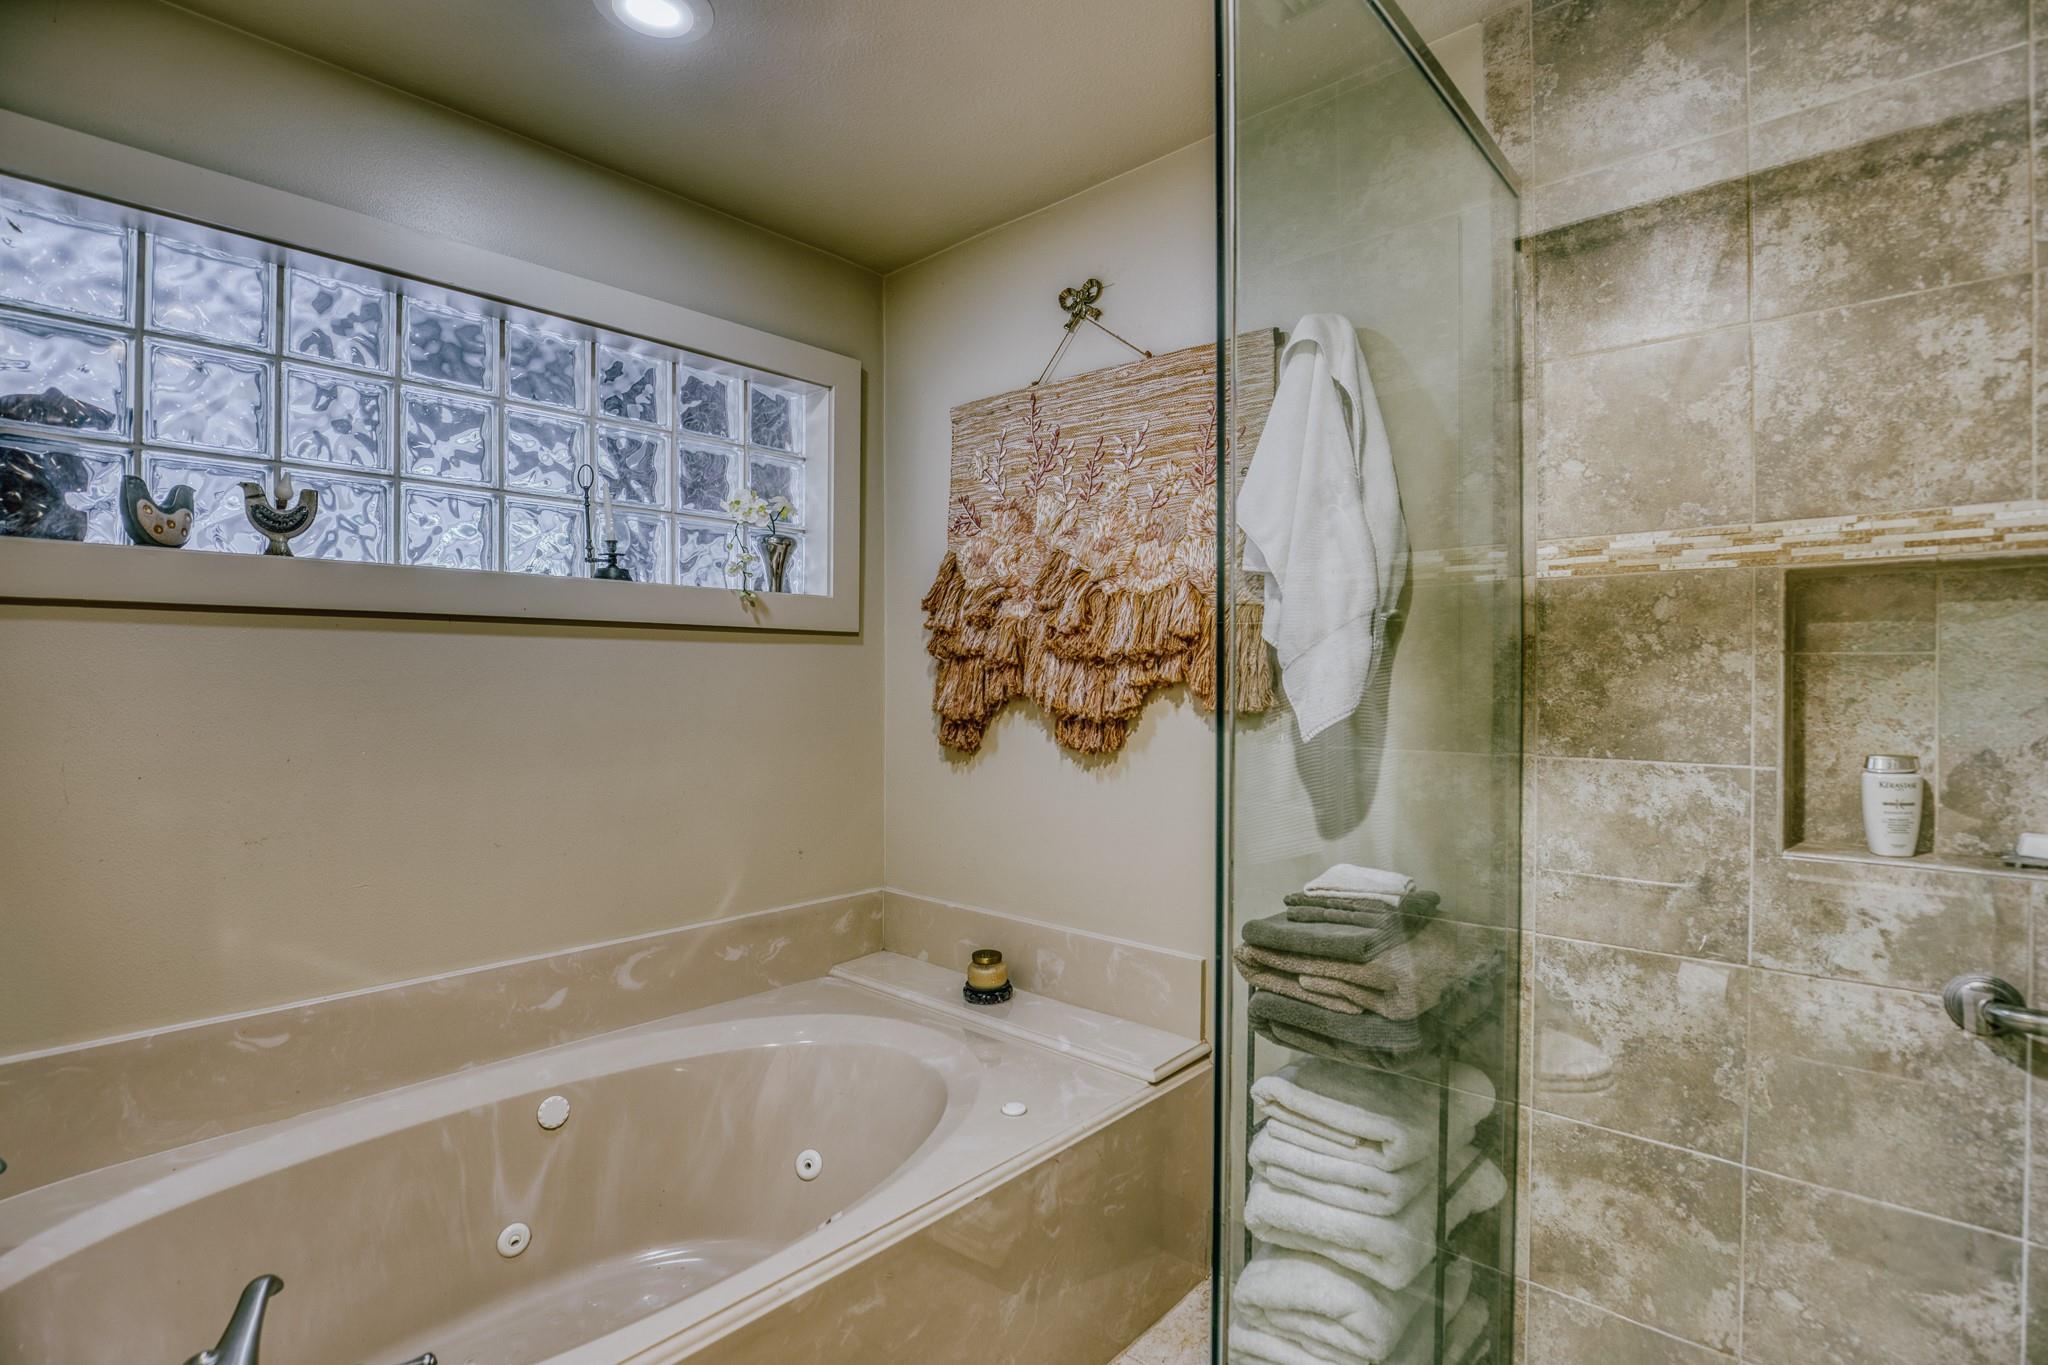
Bathroom with a jetted tub beneath a glass-block window and a tiled glass shower.
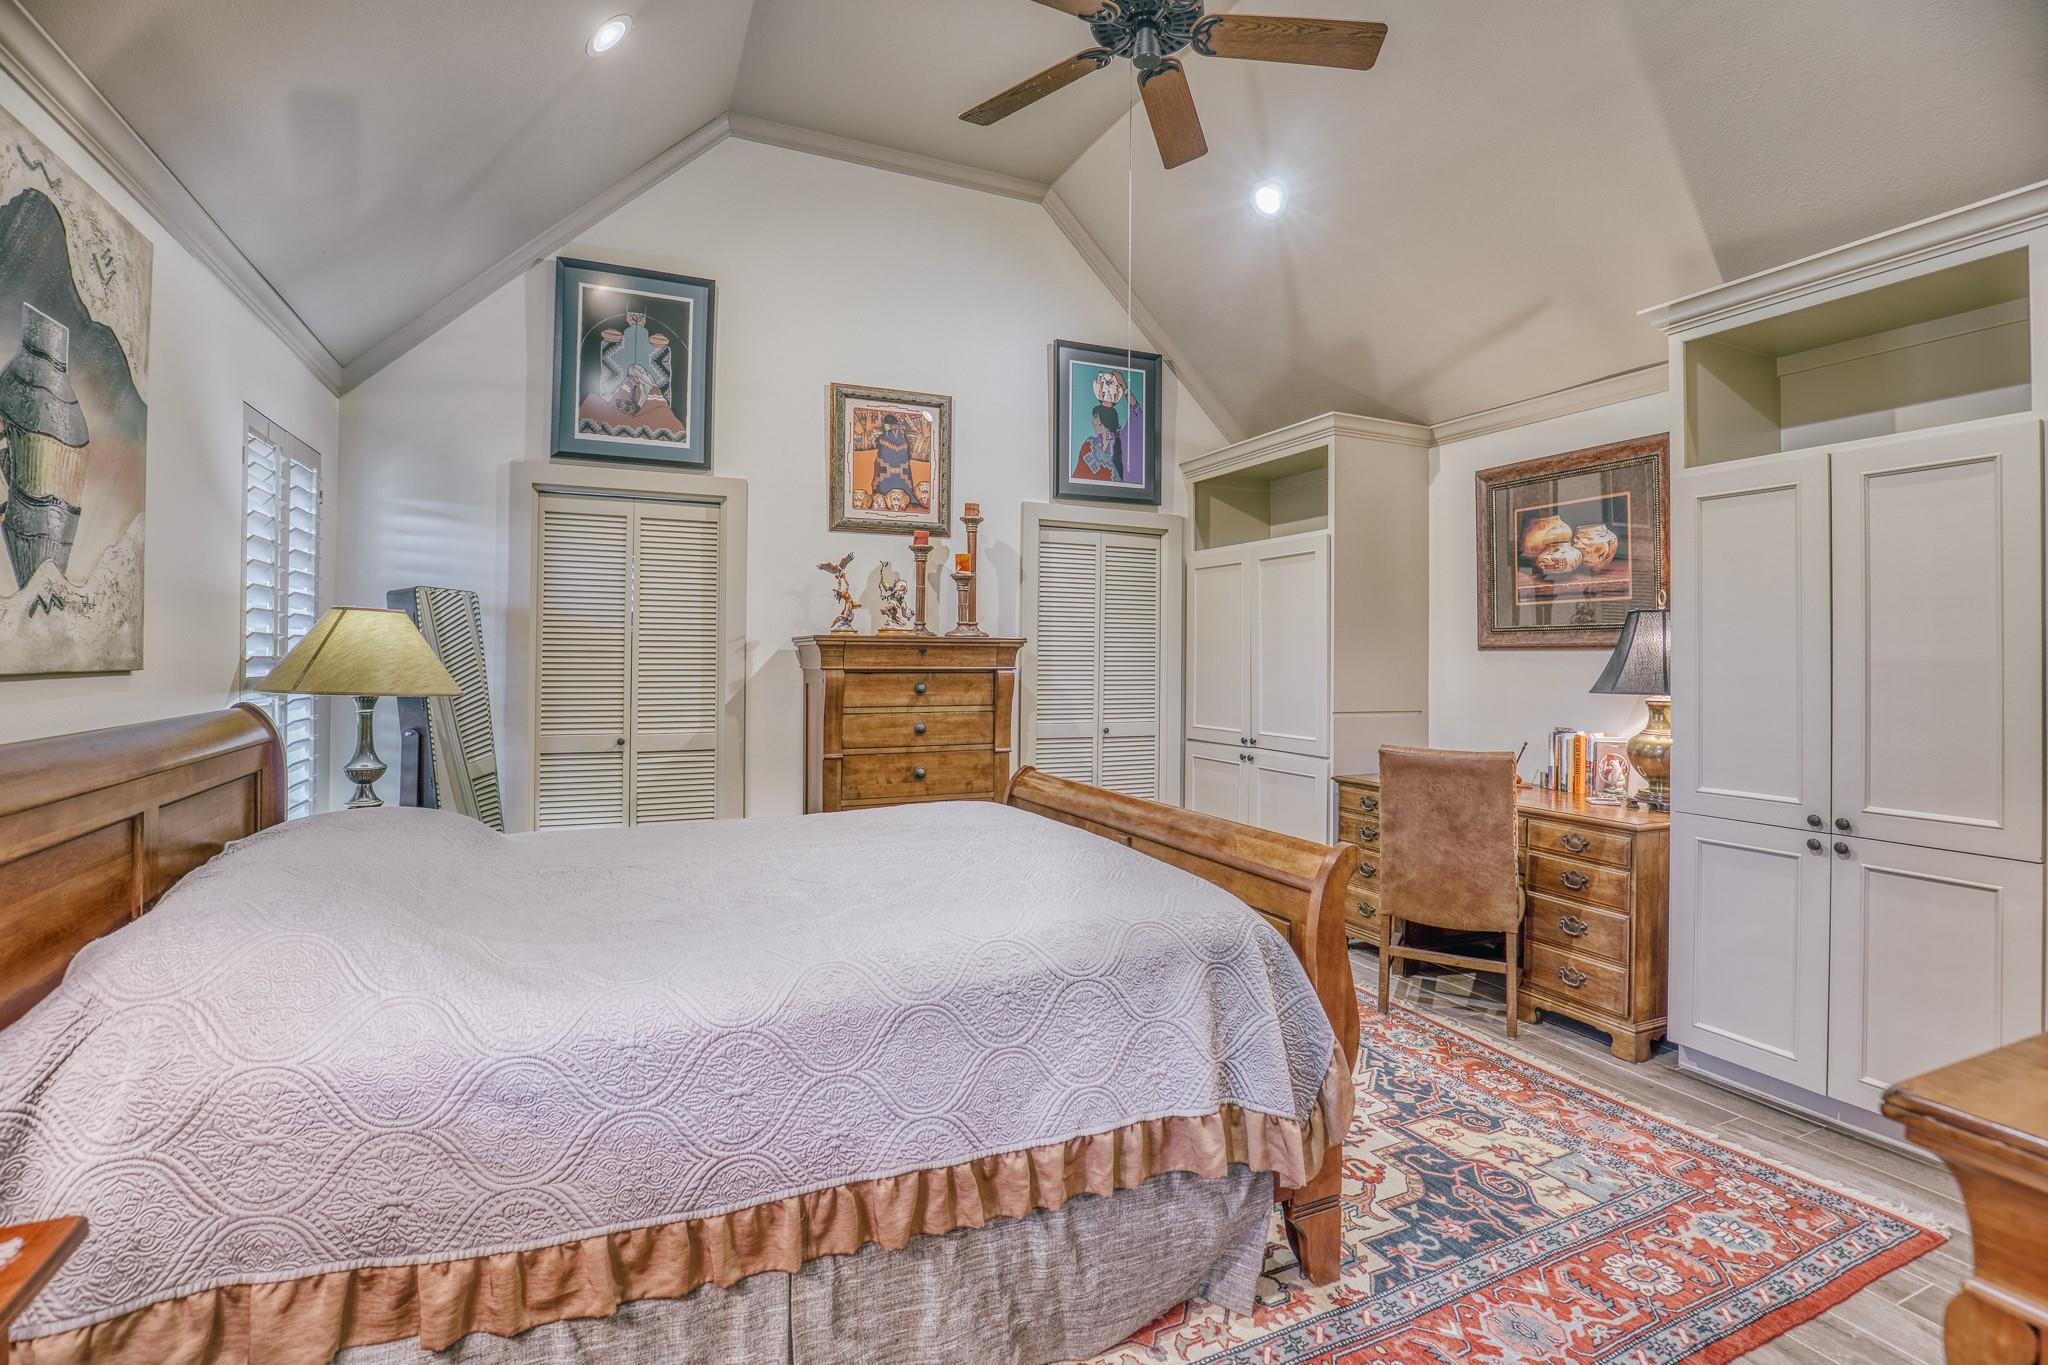
Bedroom with a vaulted ceiling, wooden bed, built-in cabinetry, and patterned rug.
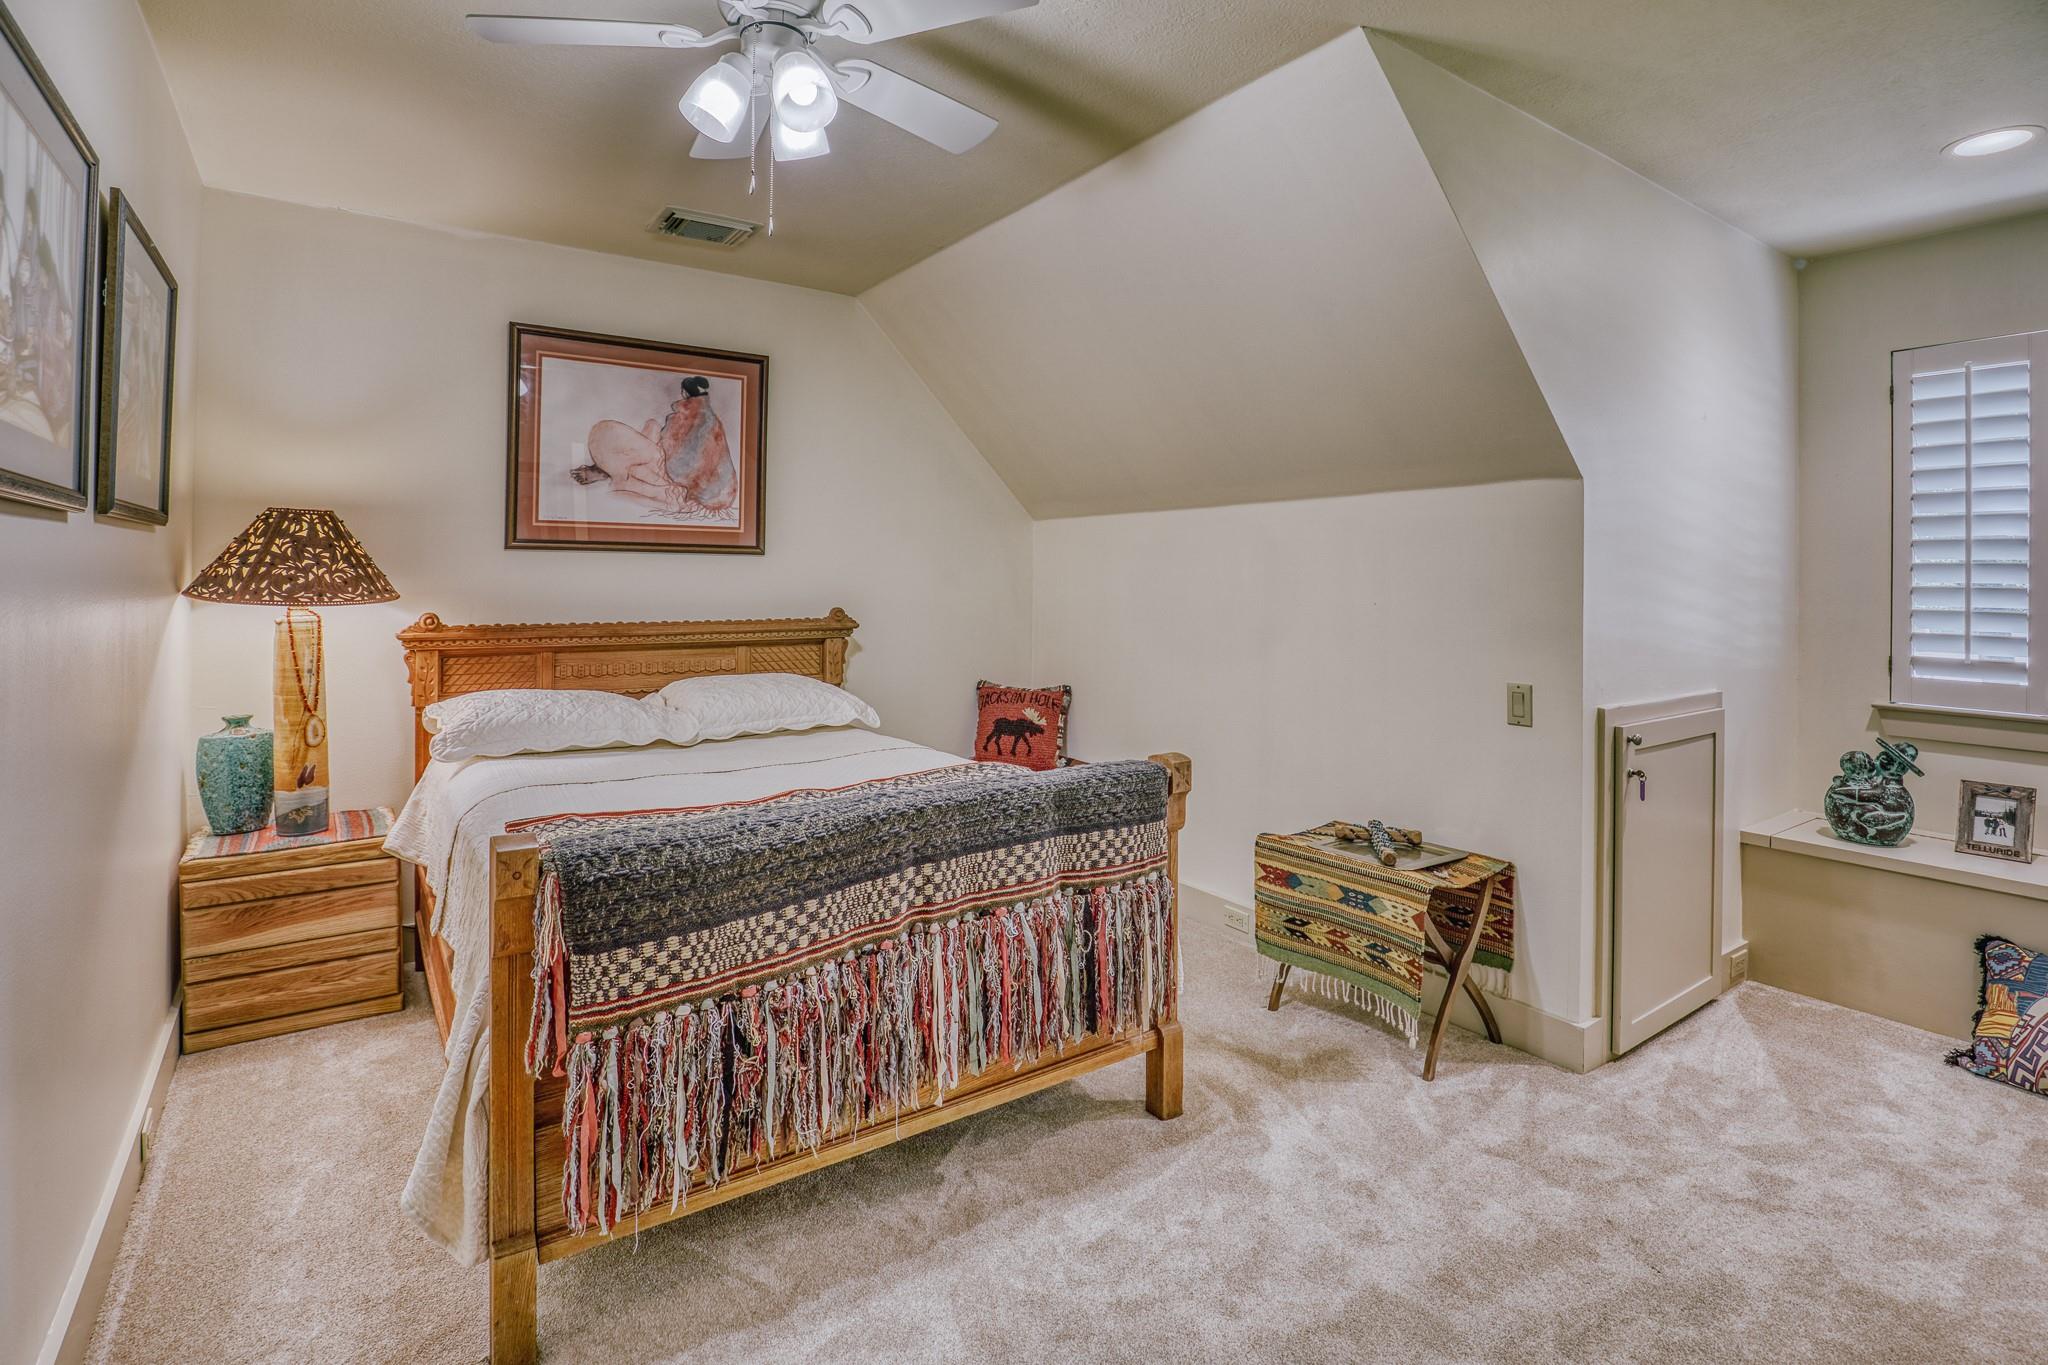
Bedroom with a wooden bed, fringed woven blanket, sloped ceiling, and shuttered window.
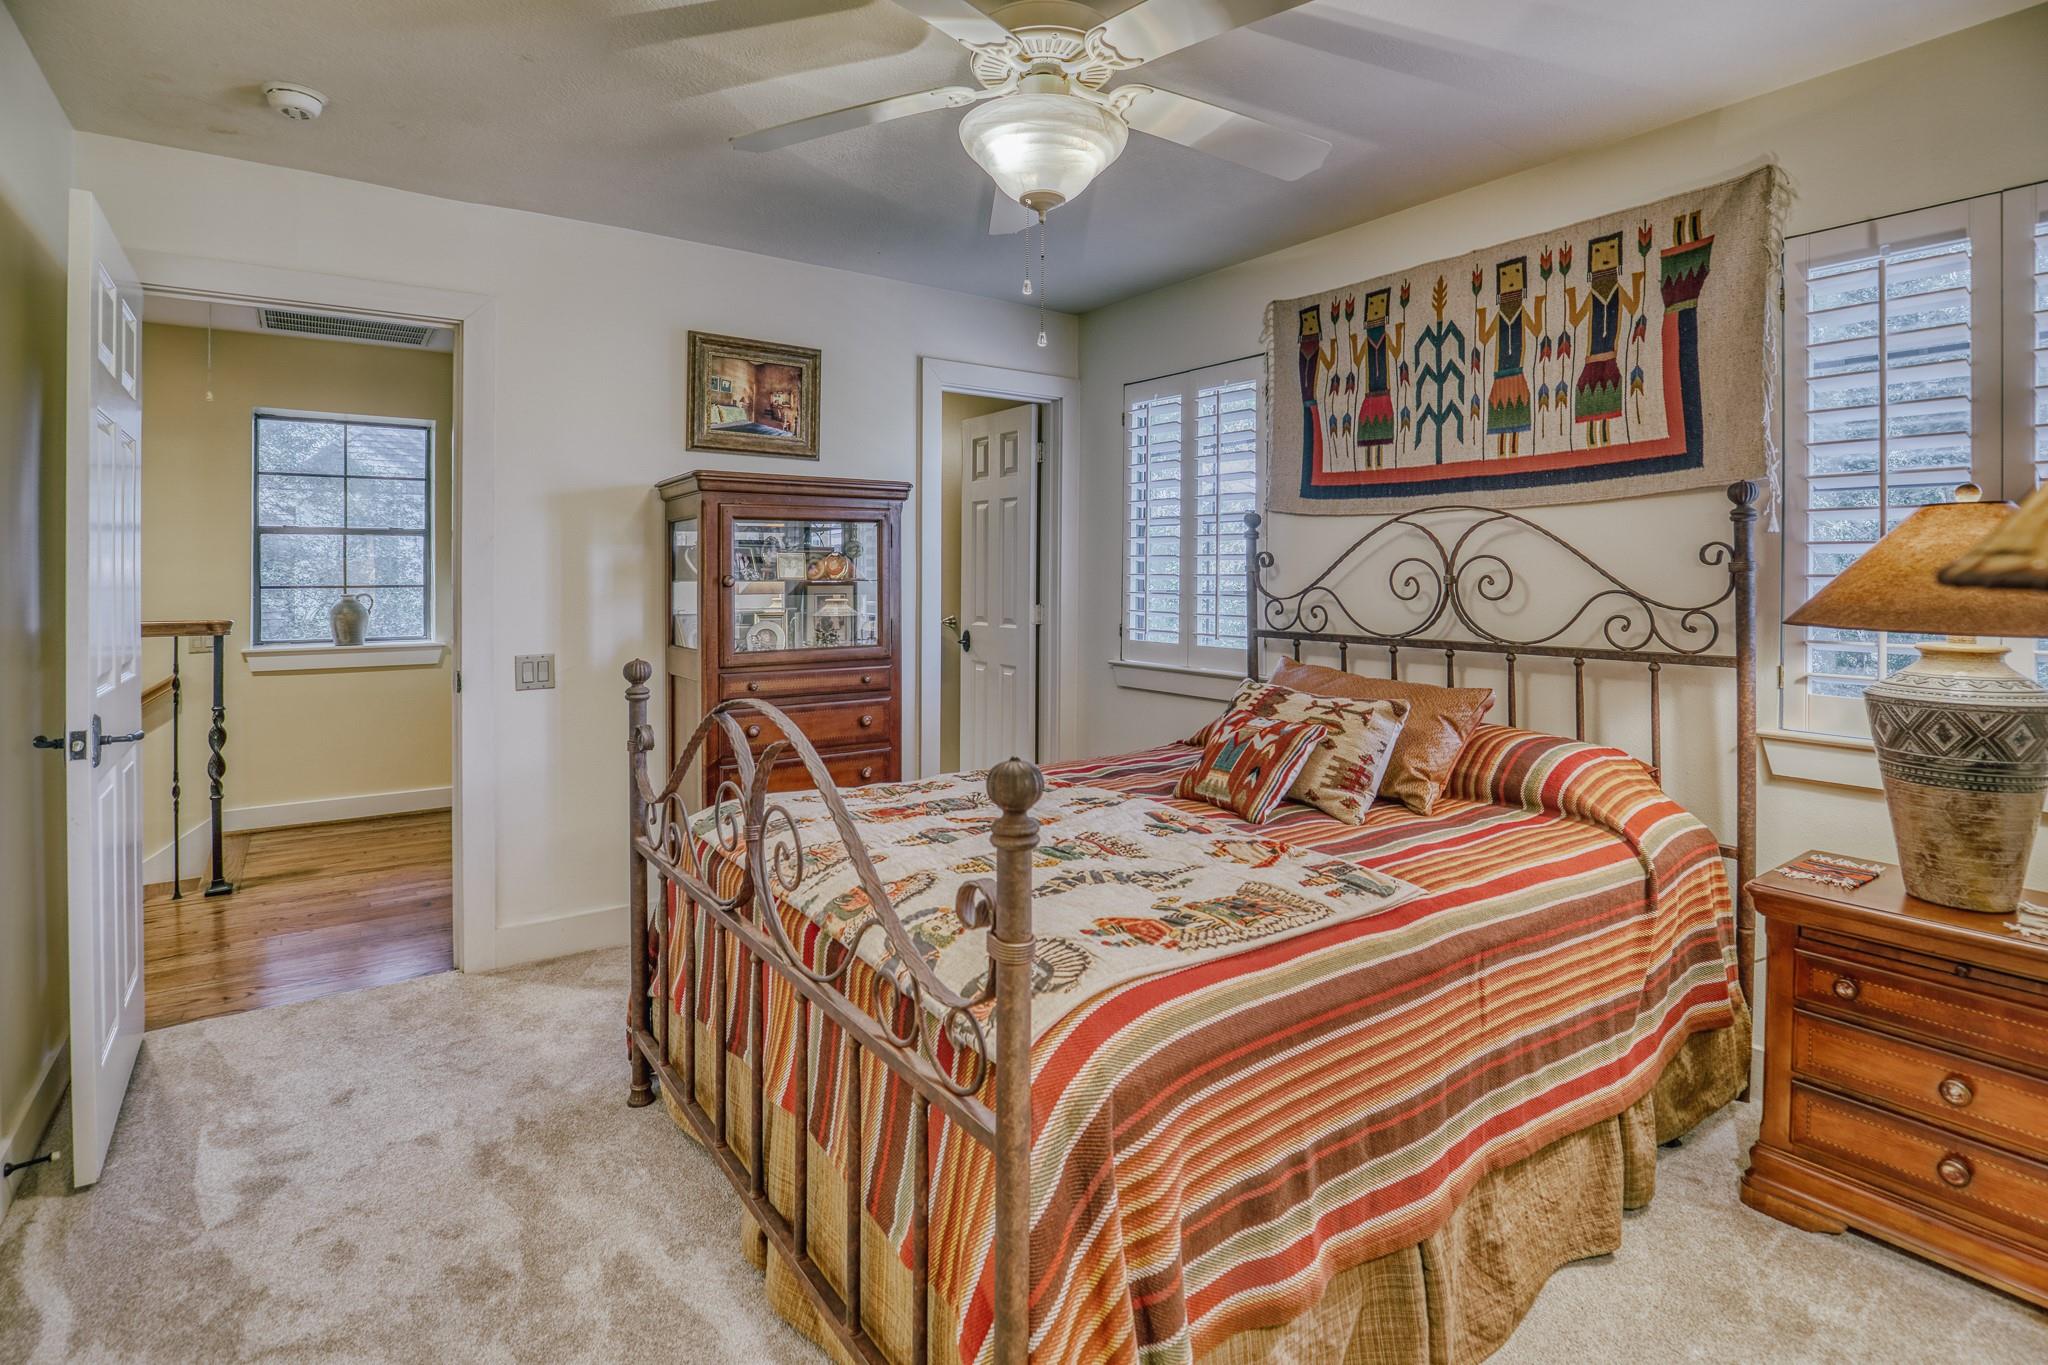
Furnished bedroom with an iron bed, striped quilt, colorful wall textile, and plantation shutters.
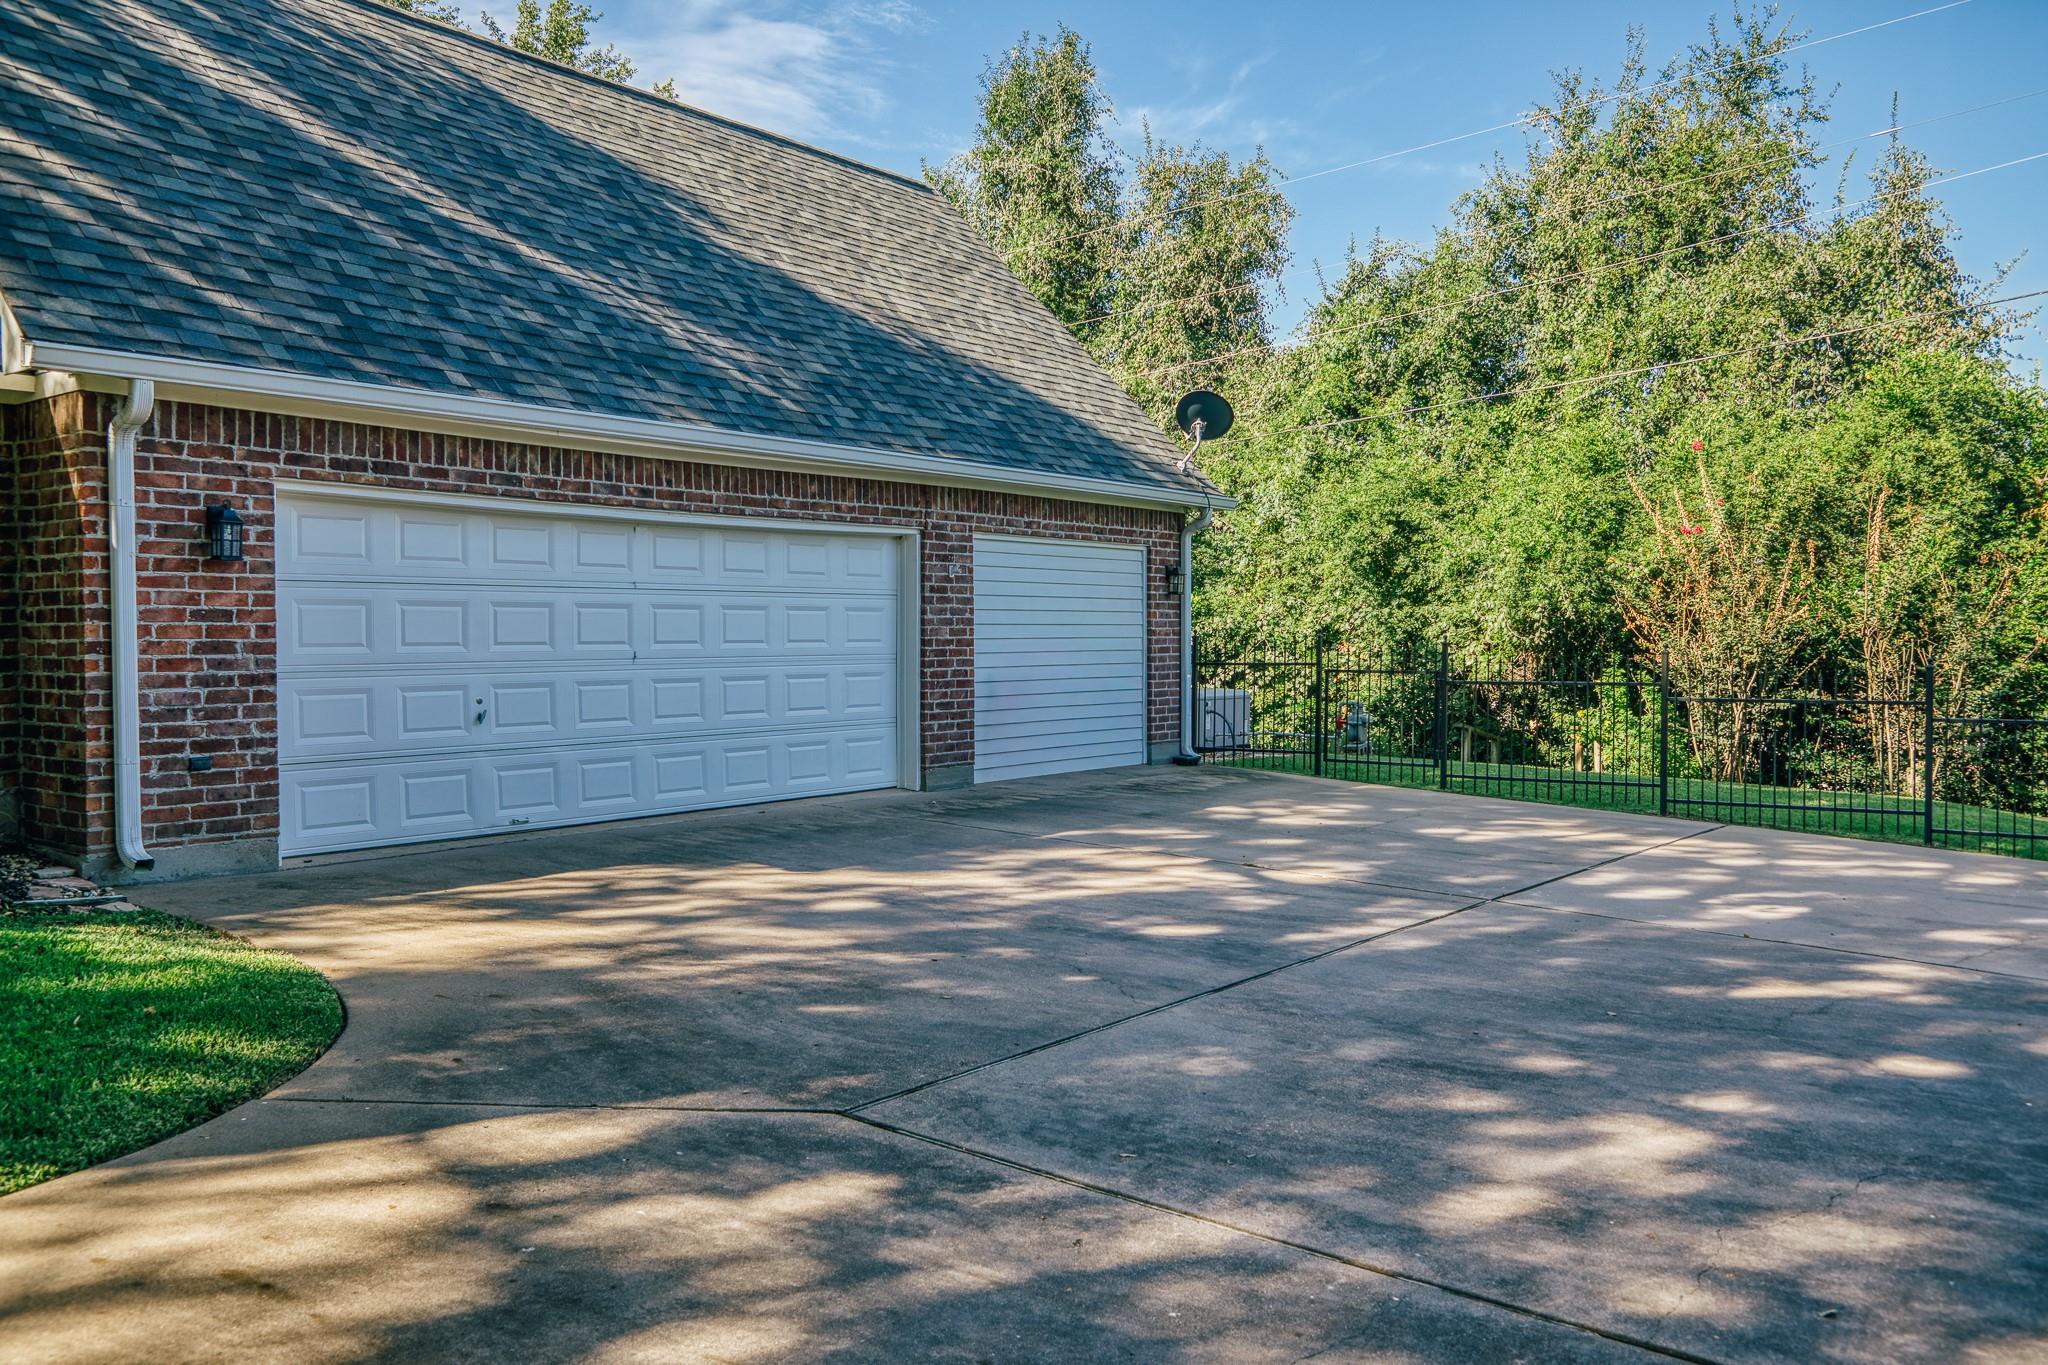
Brick house garage with two white doors, a wide concrete driveway, and a black metal fence beside trees.
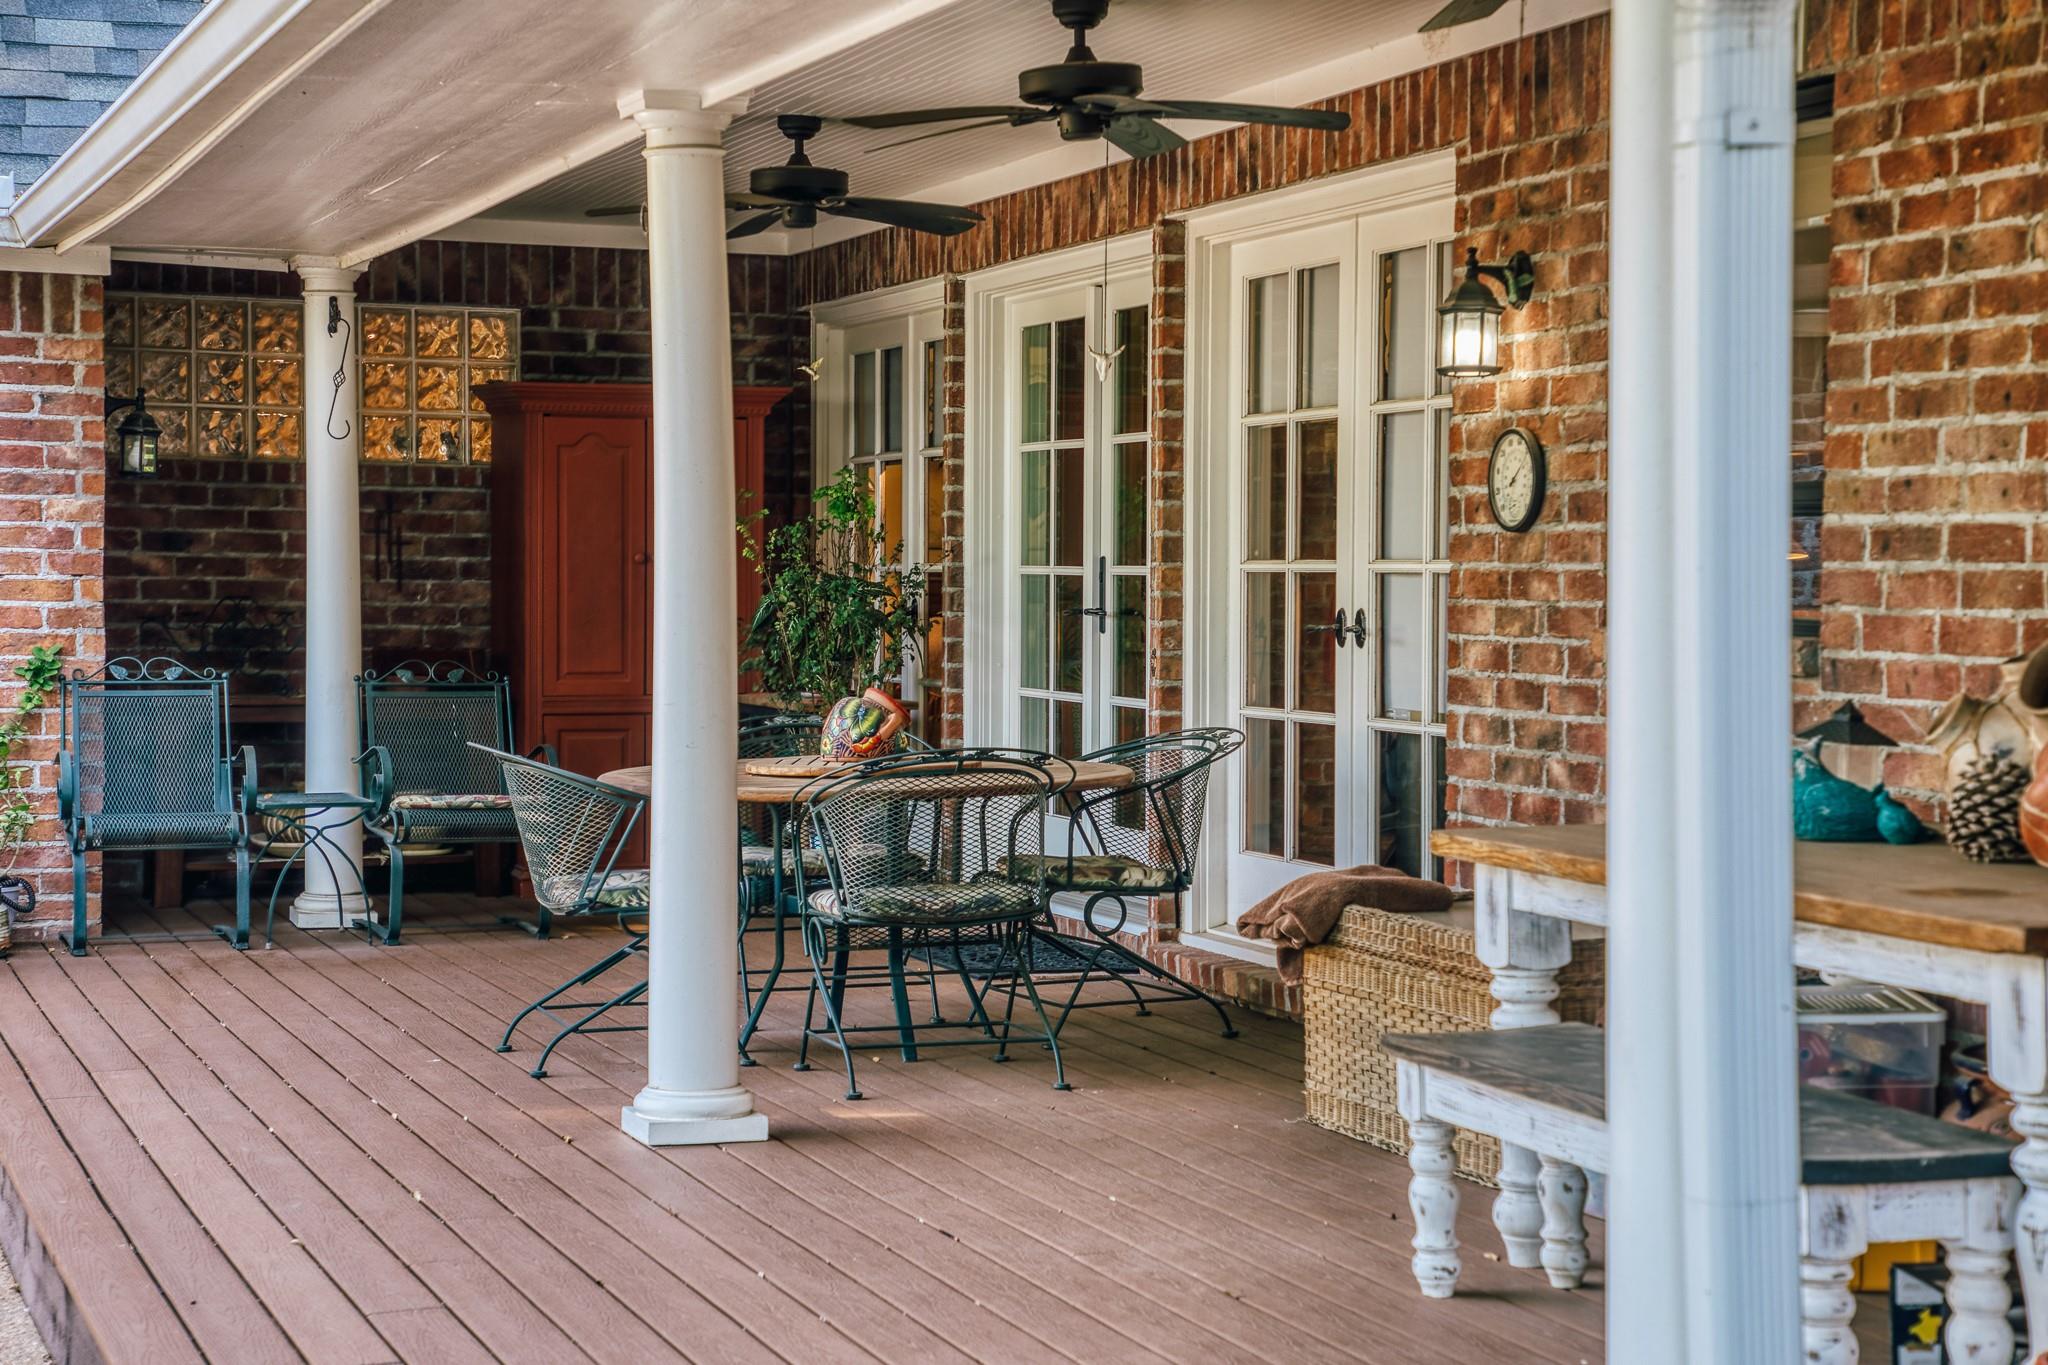
Covered brick porch with white columns, French doors, ceiling fans, and a metal patio dining set.
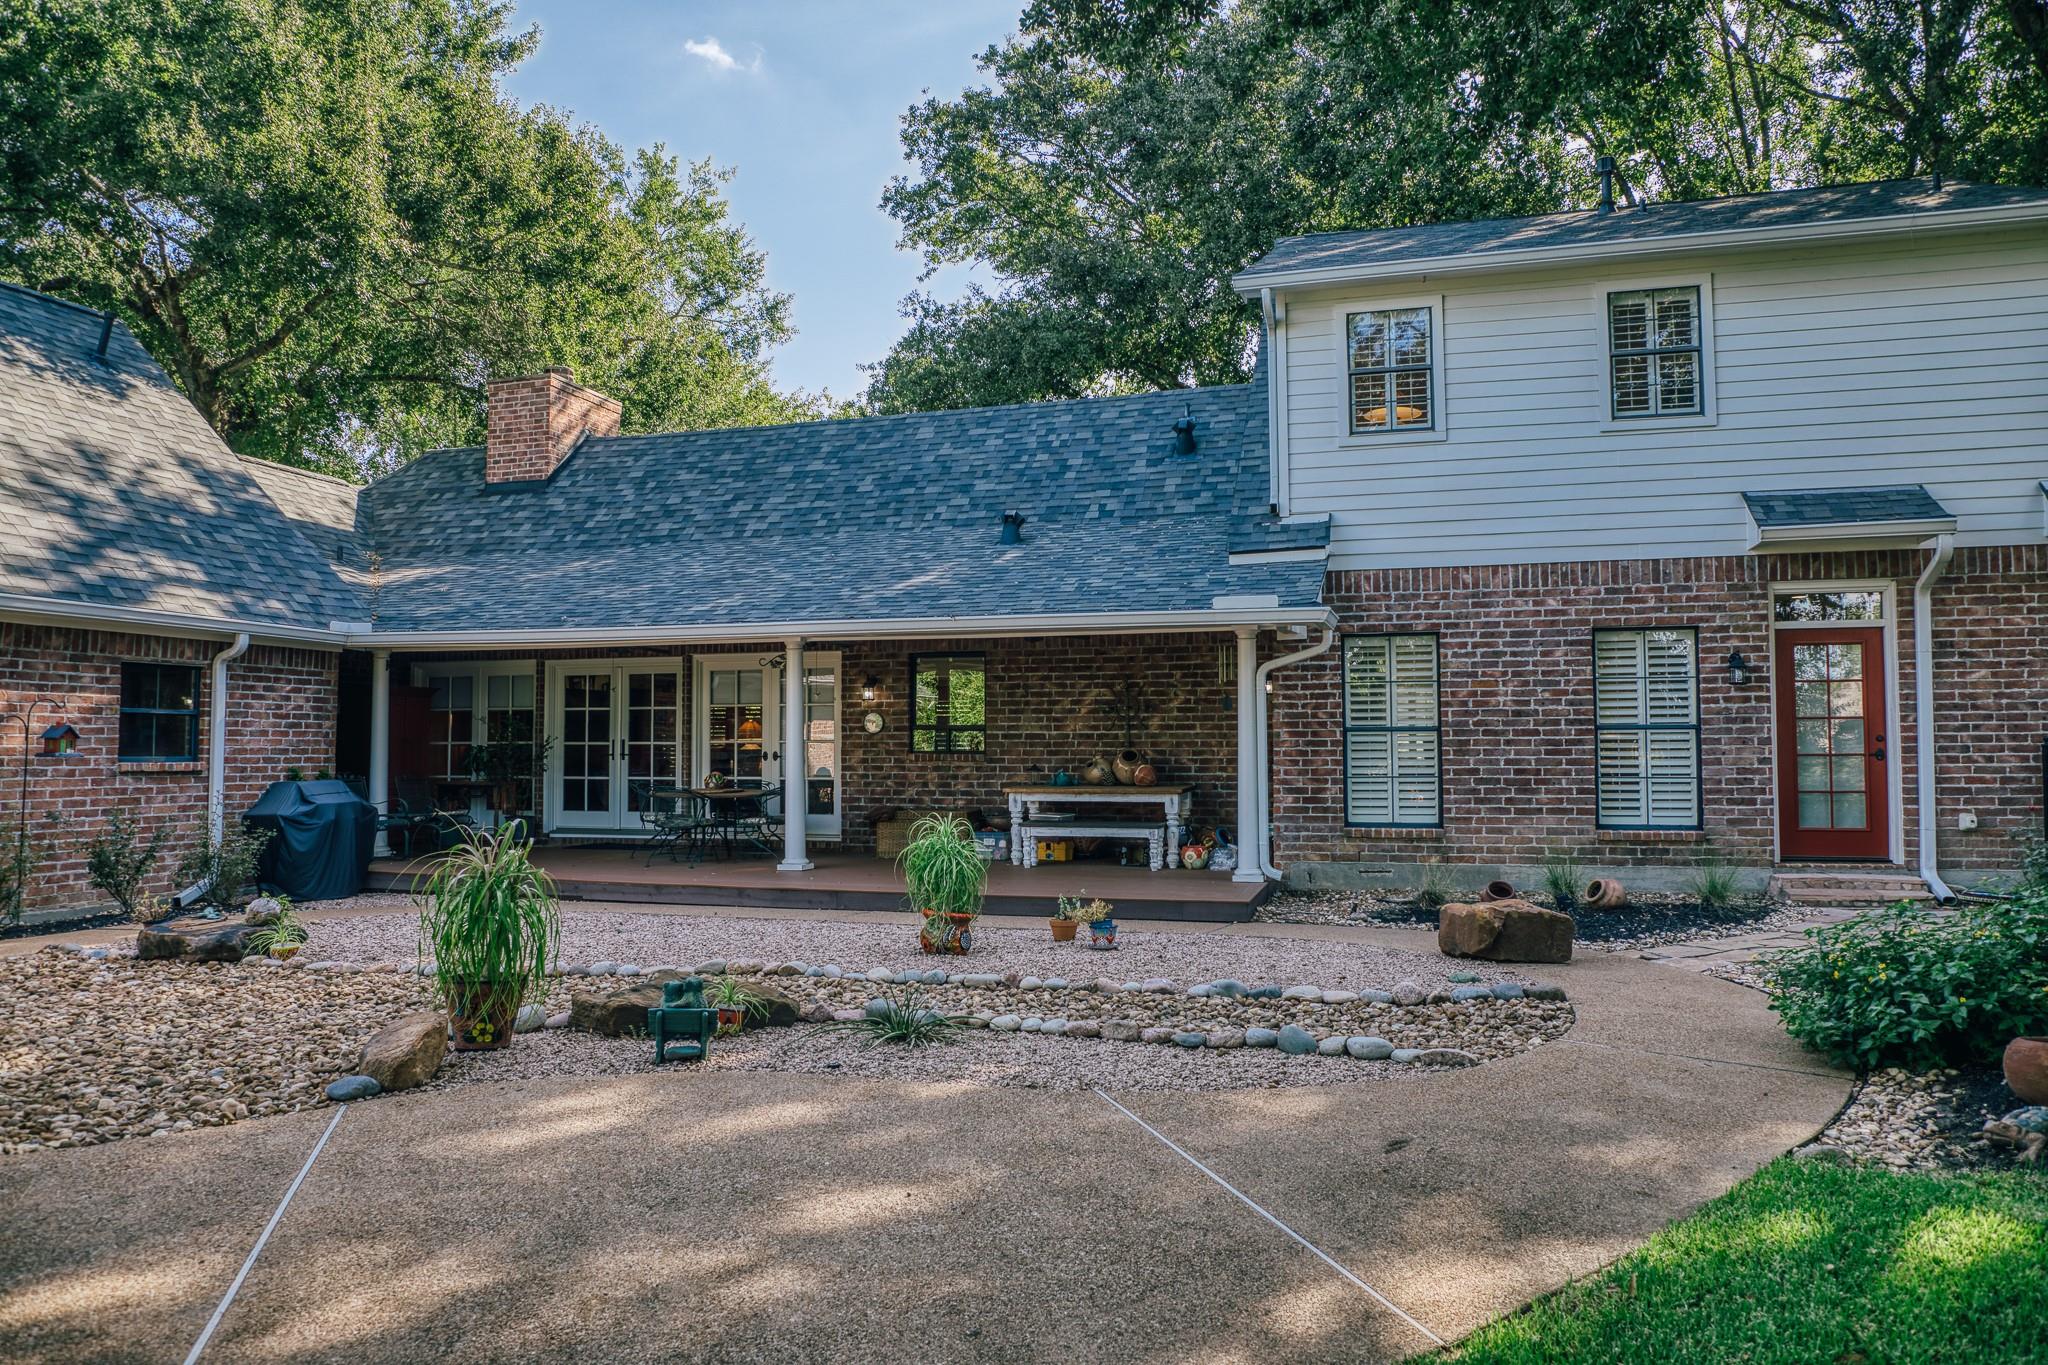
Two-story brick home with a covered patio and gravel landscaping.
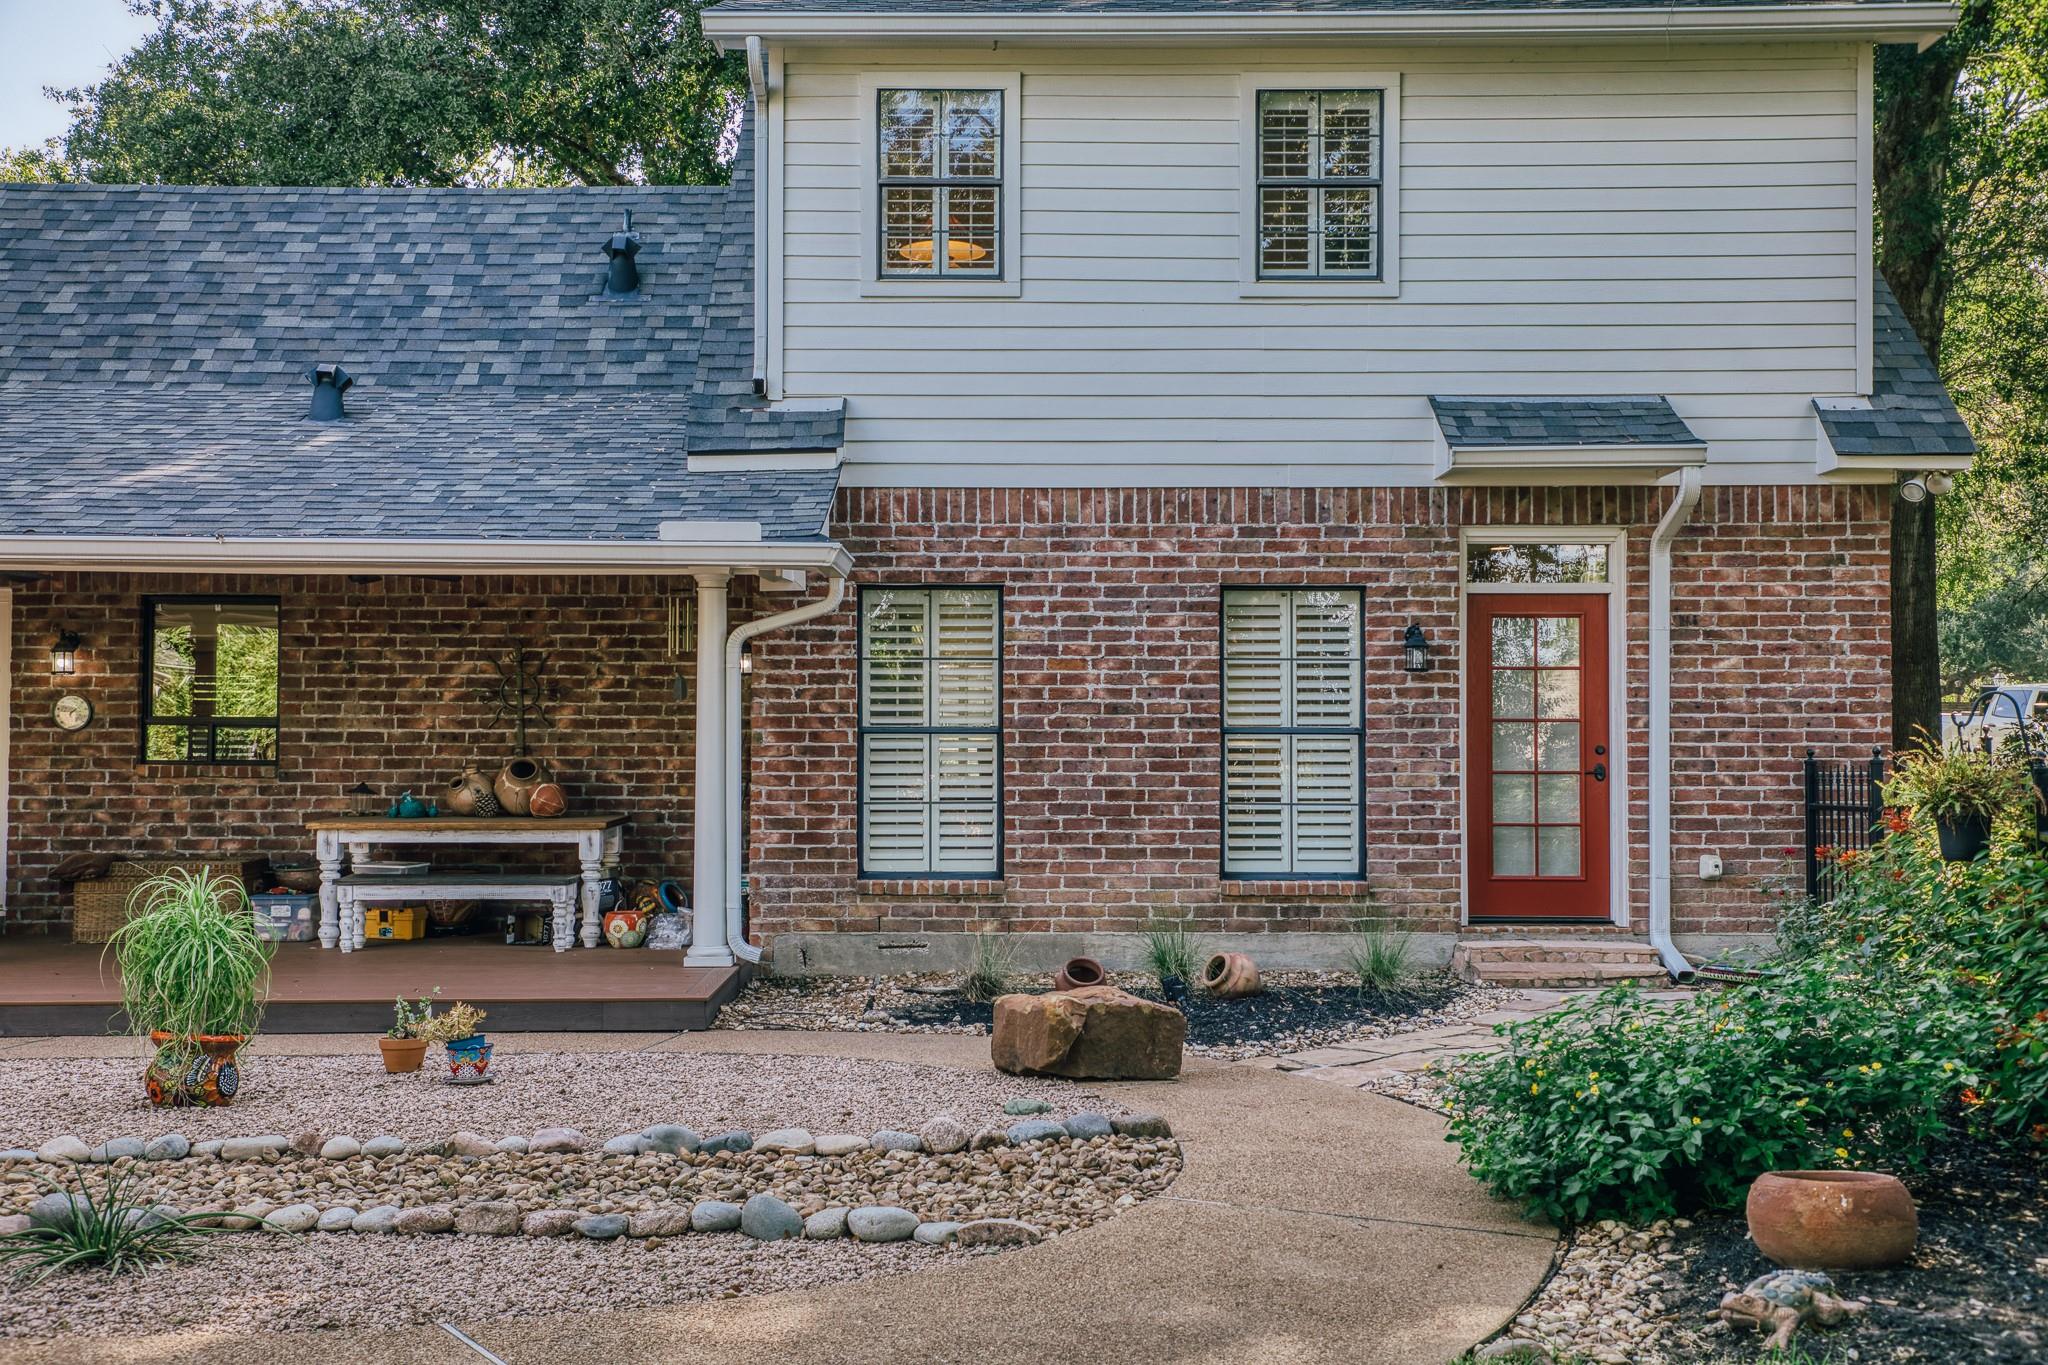
Two-story brick-and-siding home with a red front door, covered porch, and landscaped gravel walkway.
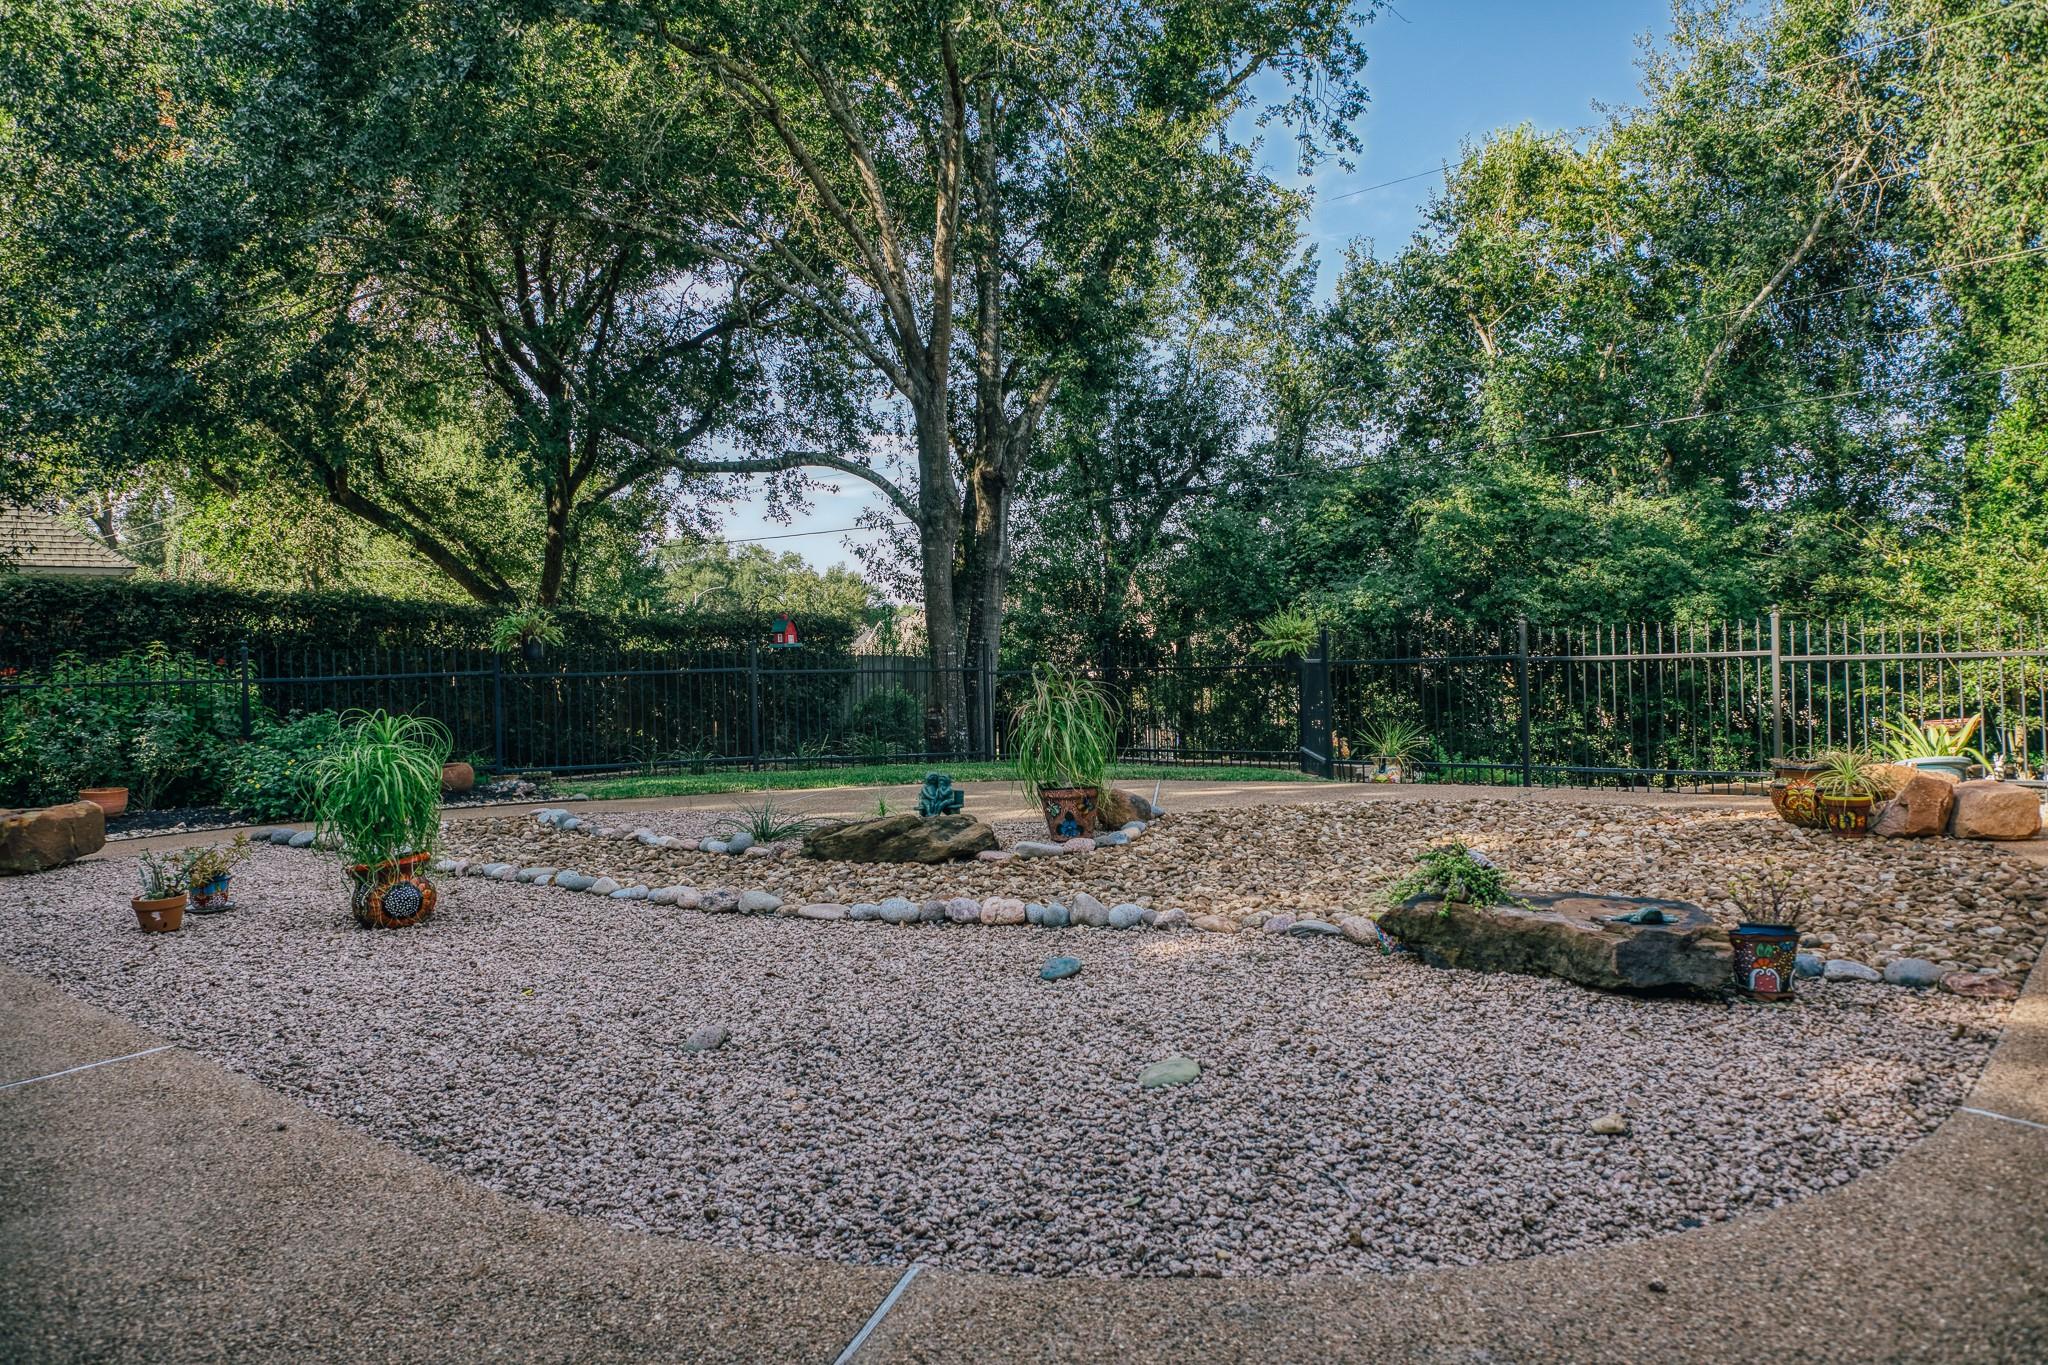
Gravel garden with potted plants and decorative rocks beneath mature trees, enclosed by a black metal fence.
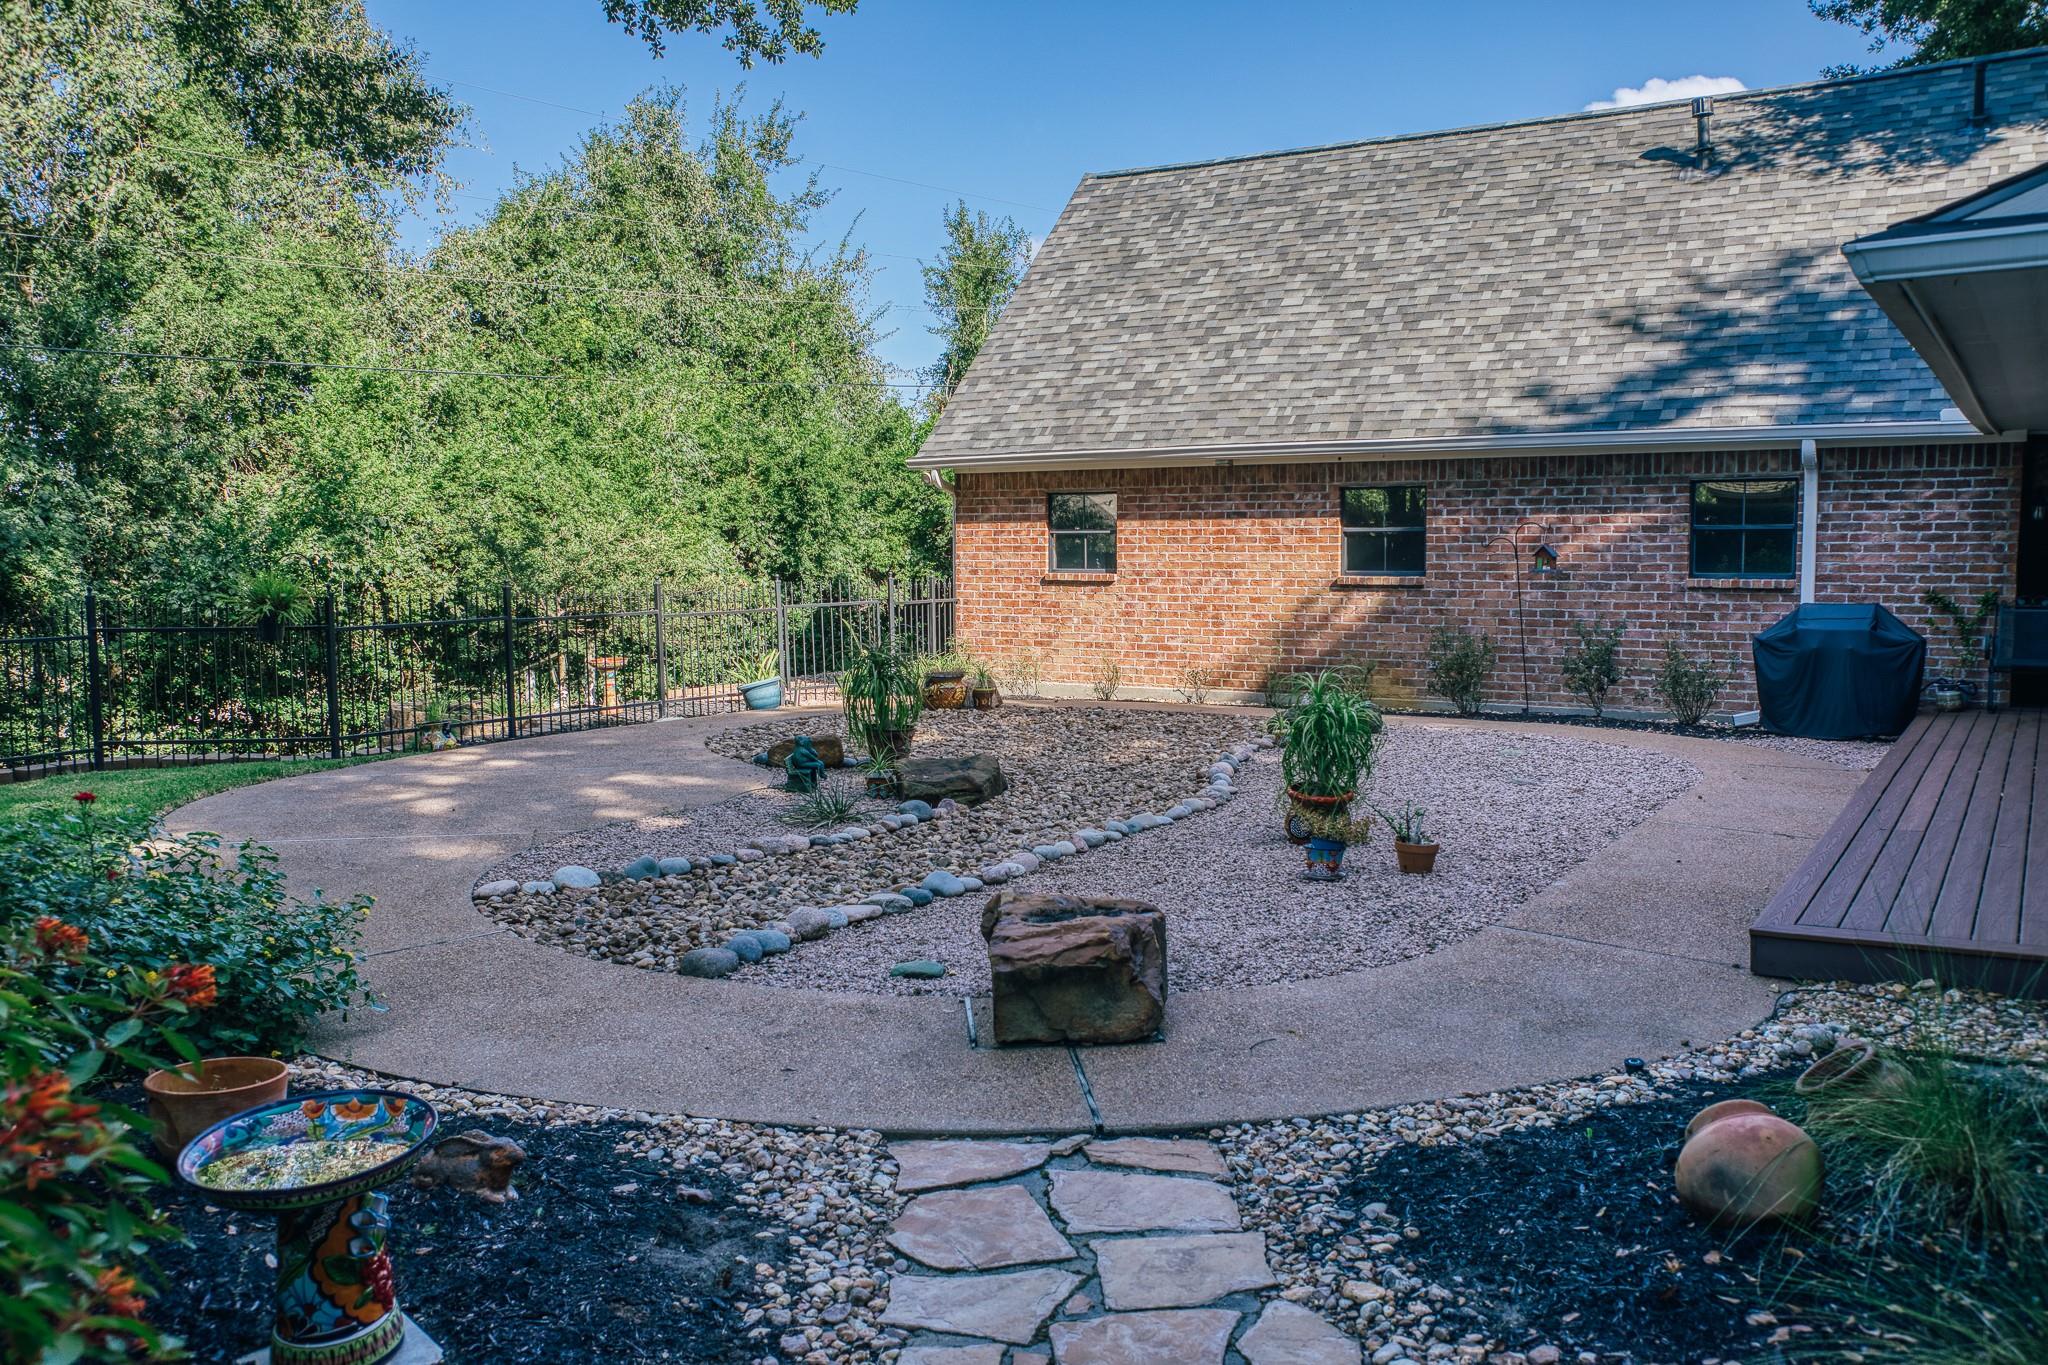
Backyard patio with a stone-edged garden bed, potted plants, and a black metal fence beside a brick house.
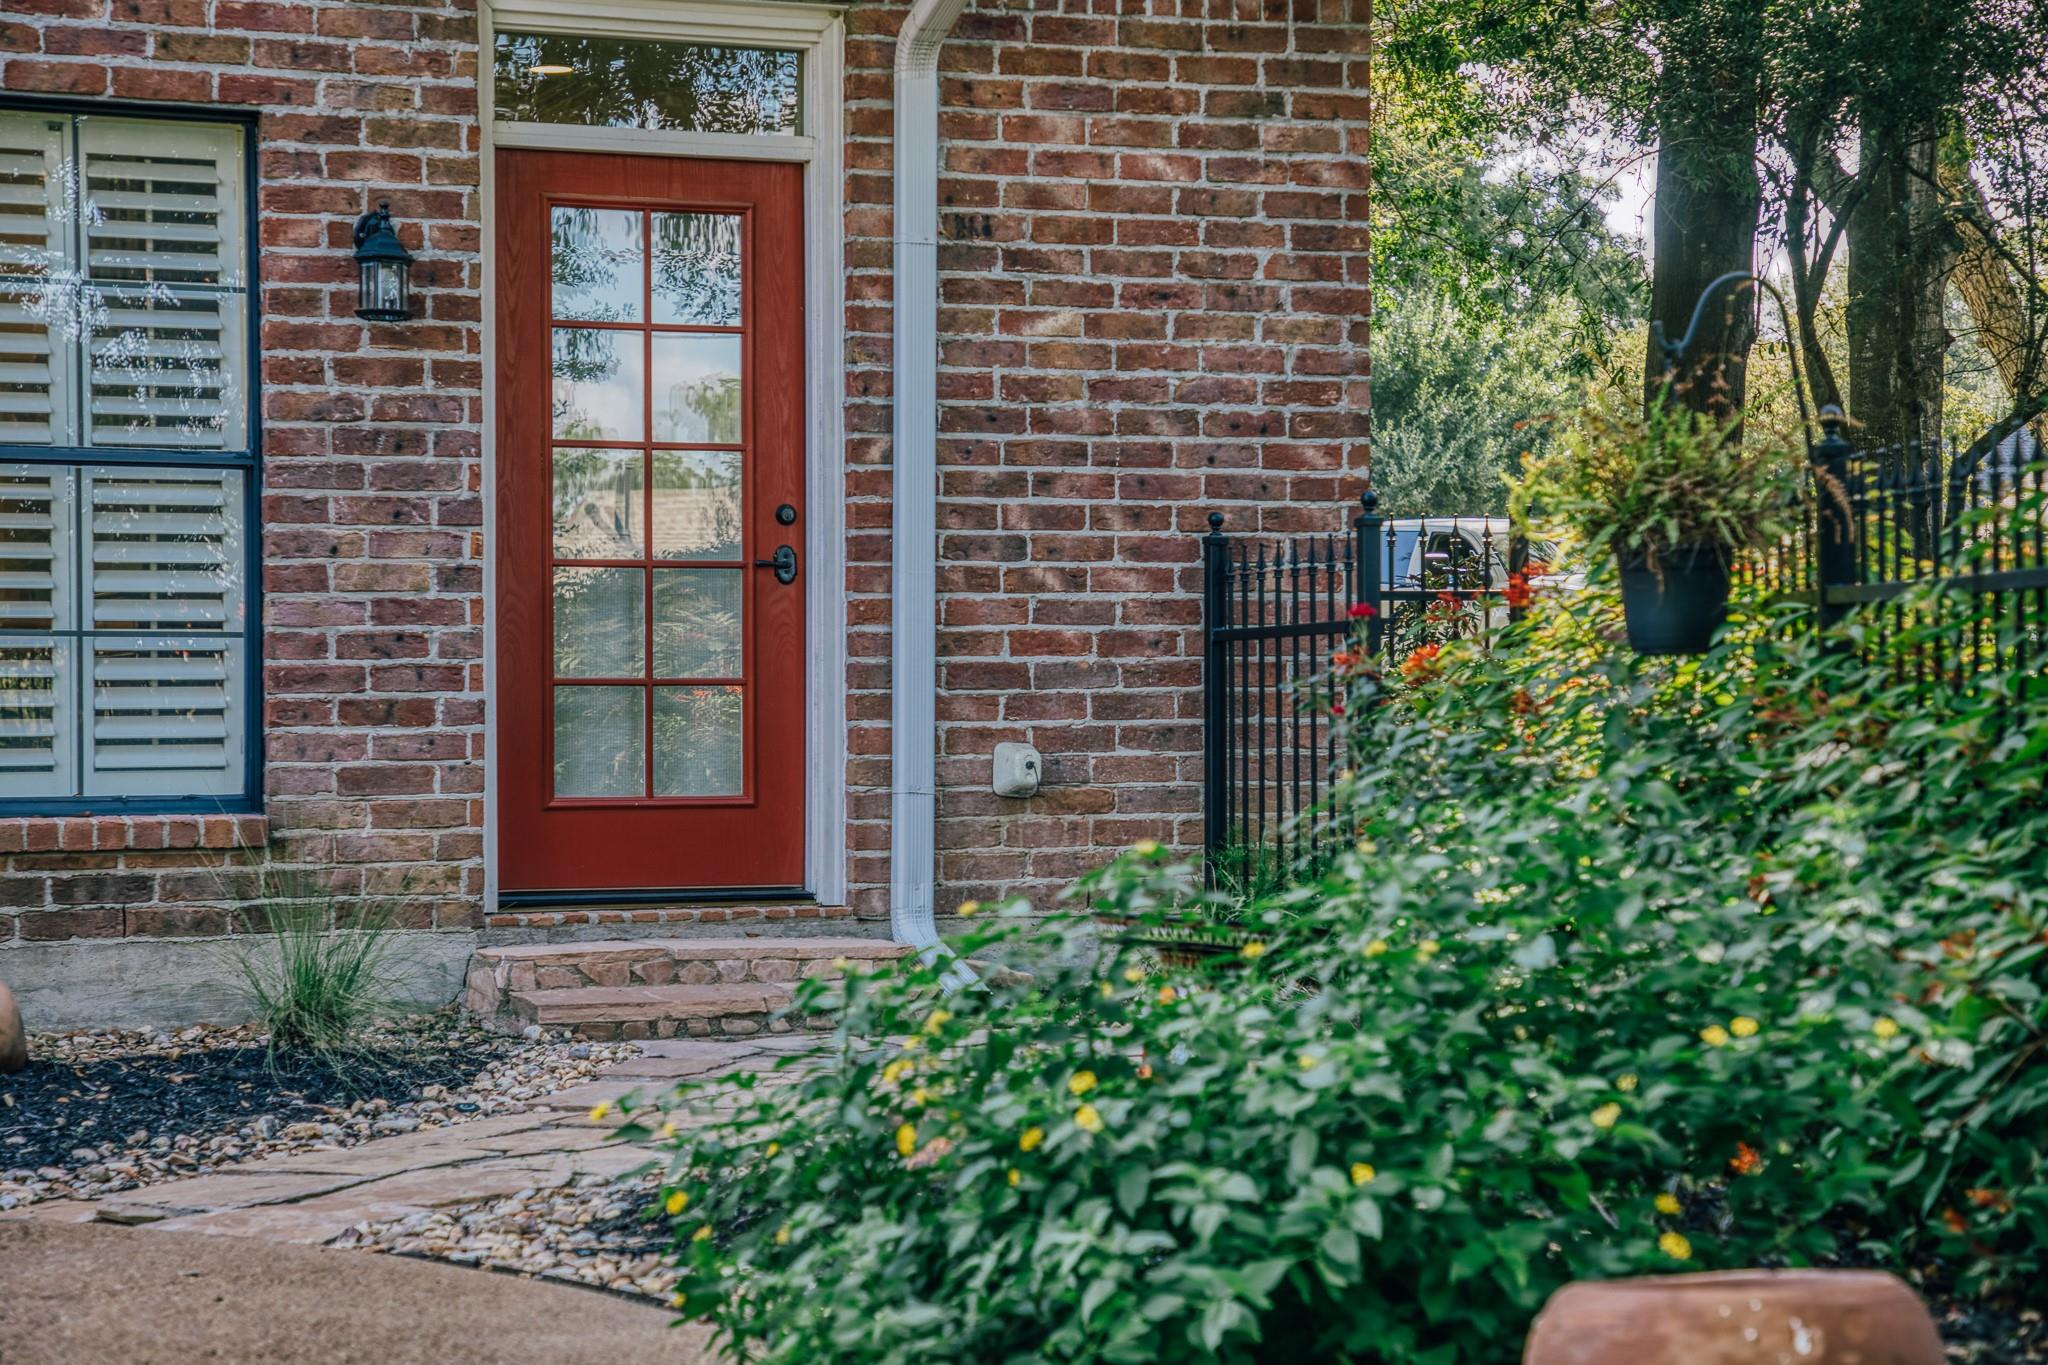
Brick home entry with a red glass-paneled door, stone steps, and leafy landscaping.
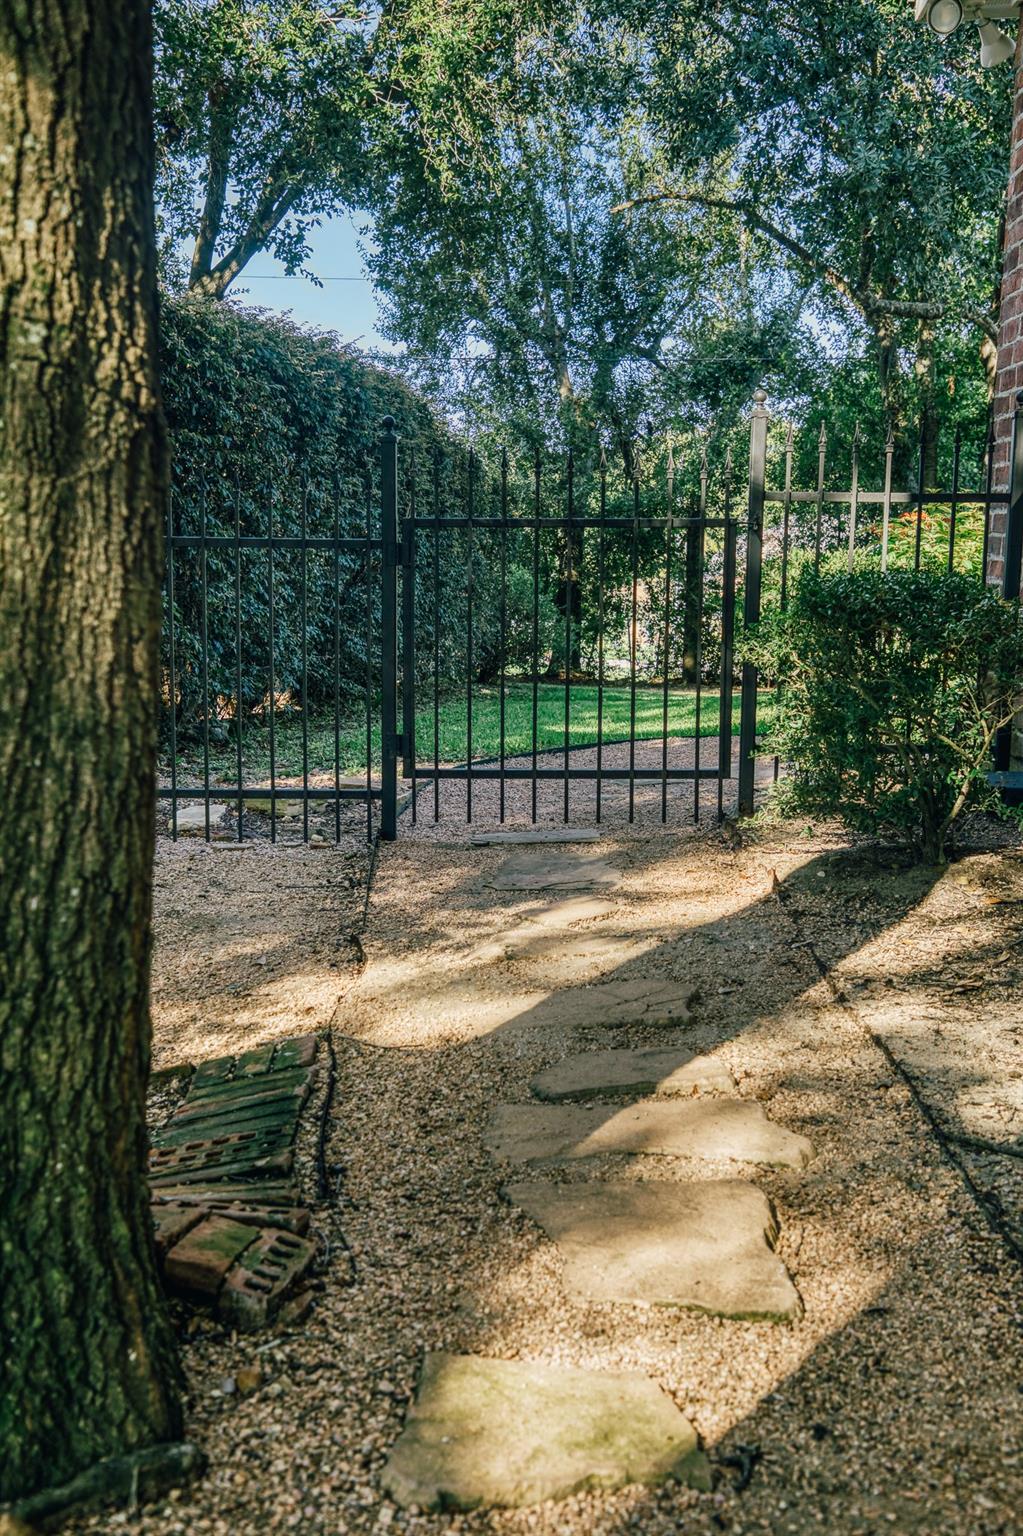
Garden path with stone stepping-stones leading to a black metal gate beneath mature trees.
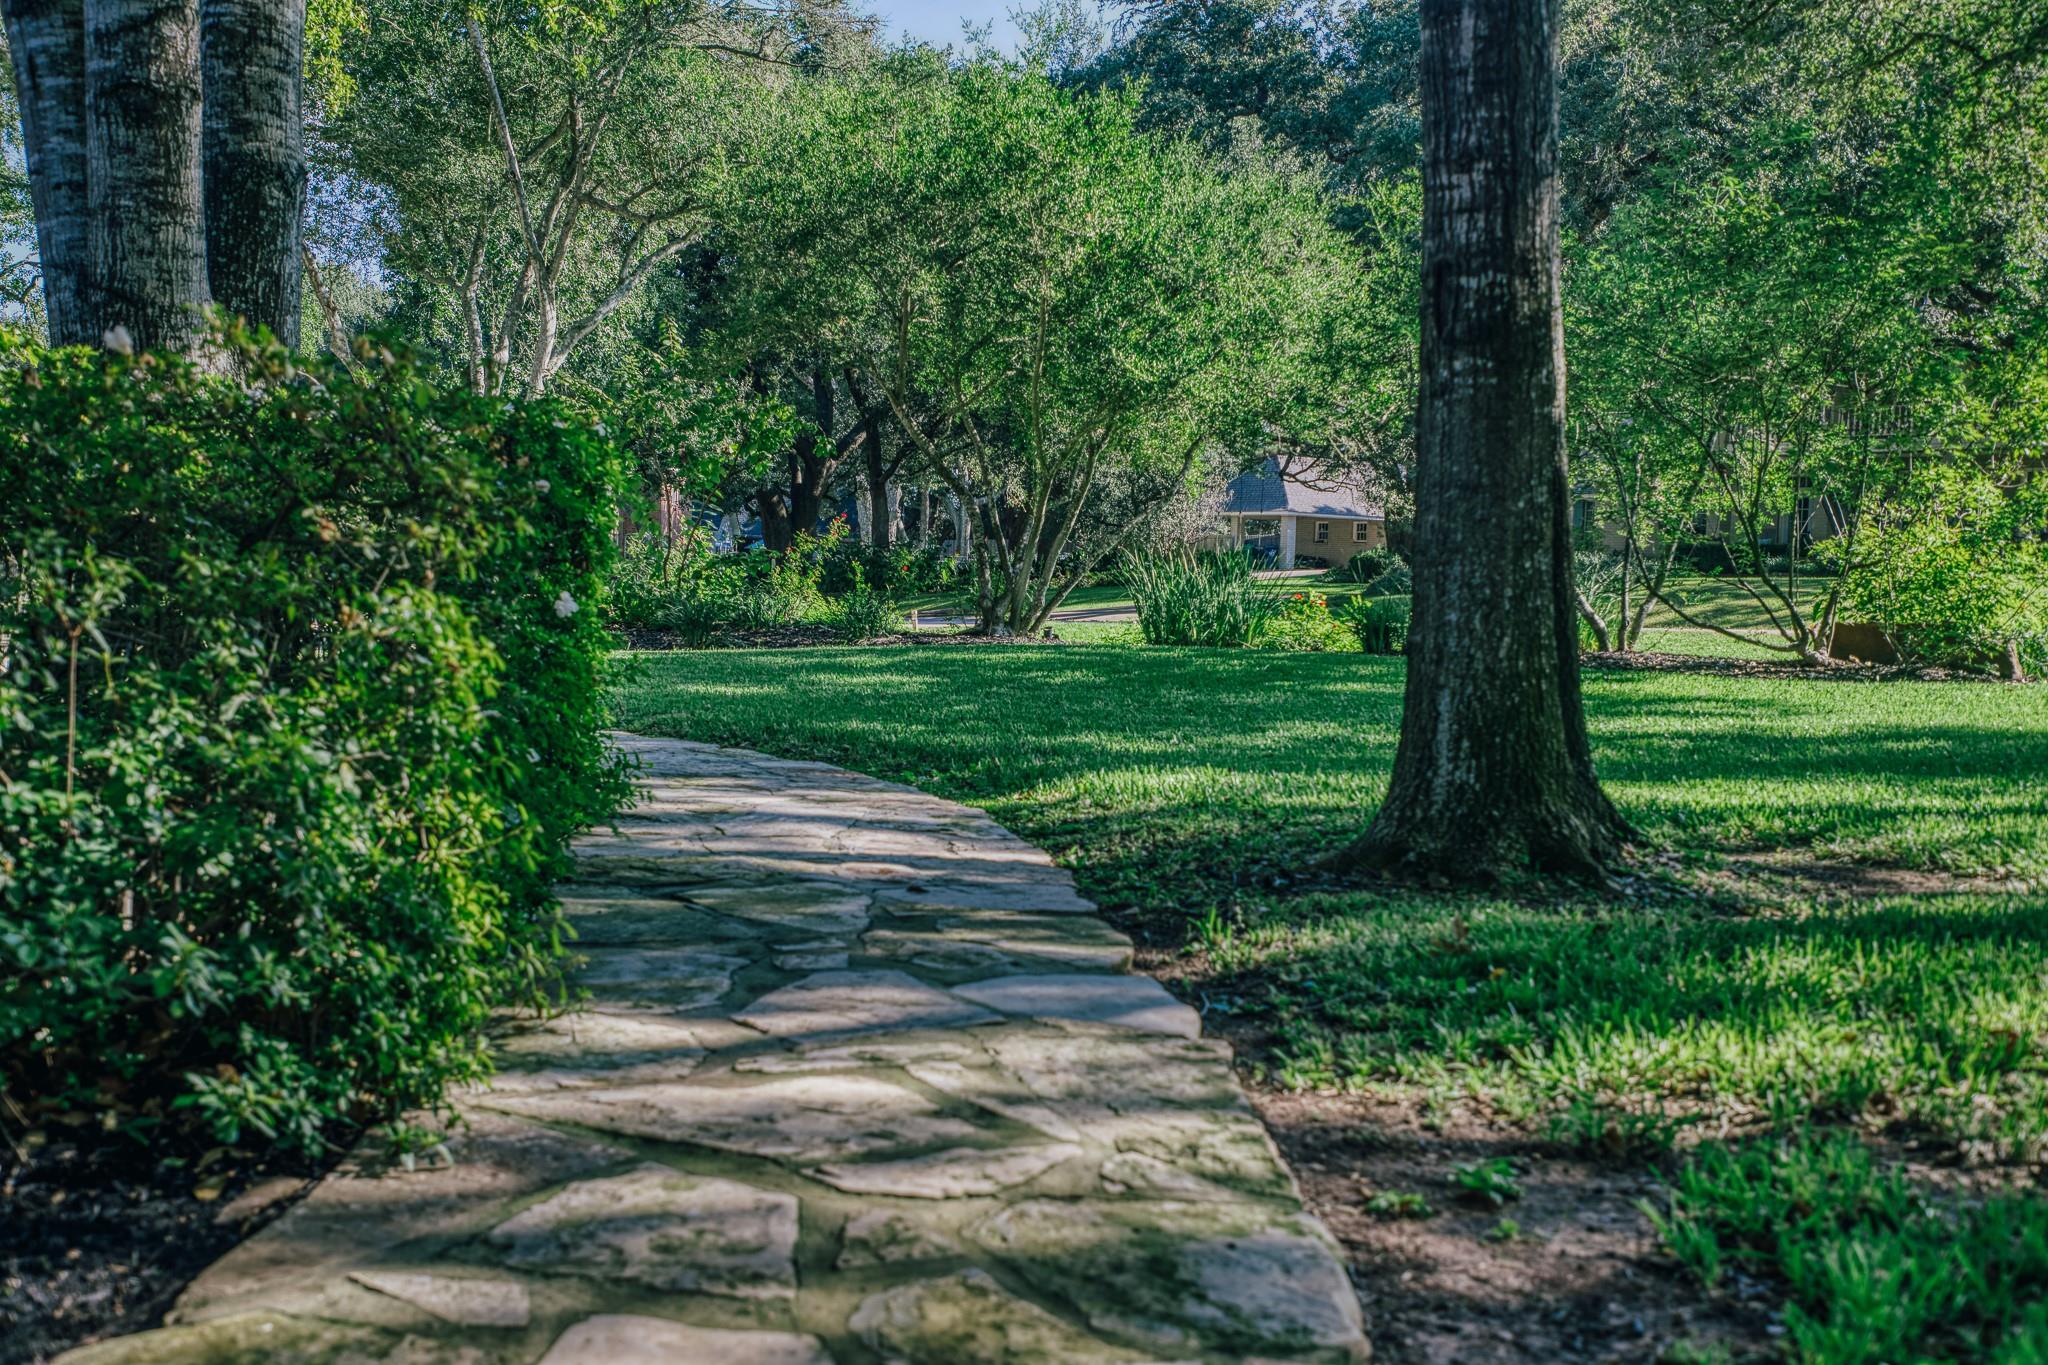
Flagstone path winds through a shady lawn beneath mature trees, with a house in the background.
Brick-and-siding home framed by mature trees, with a broad driveway and landscaped lawn.
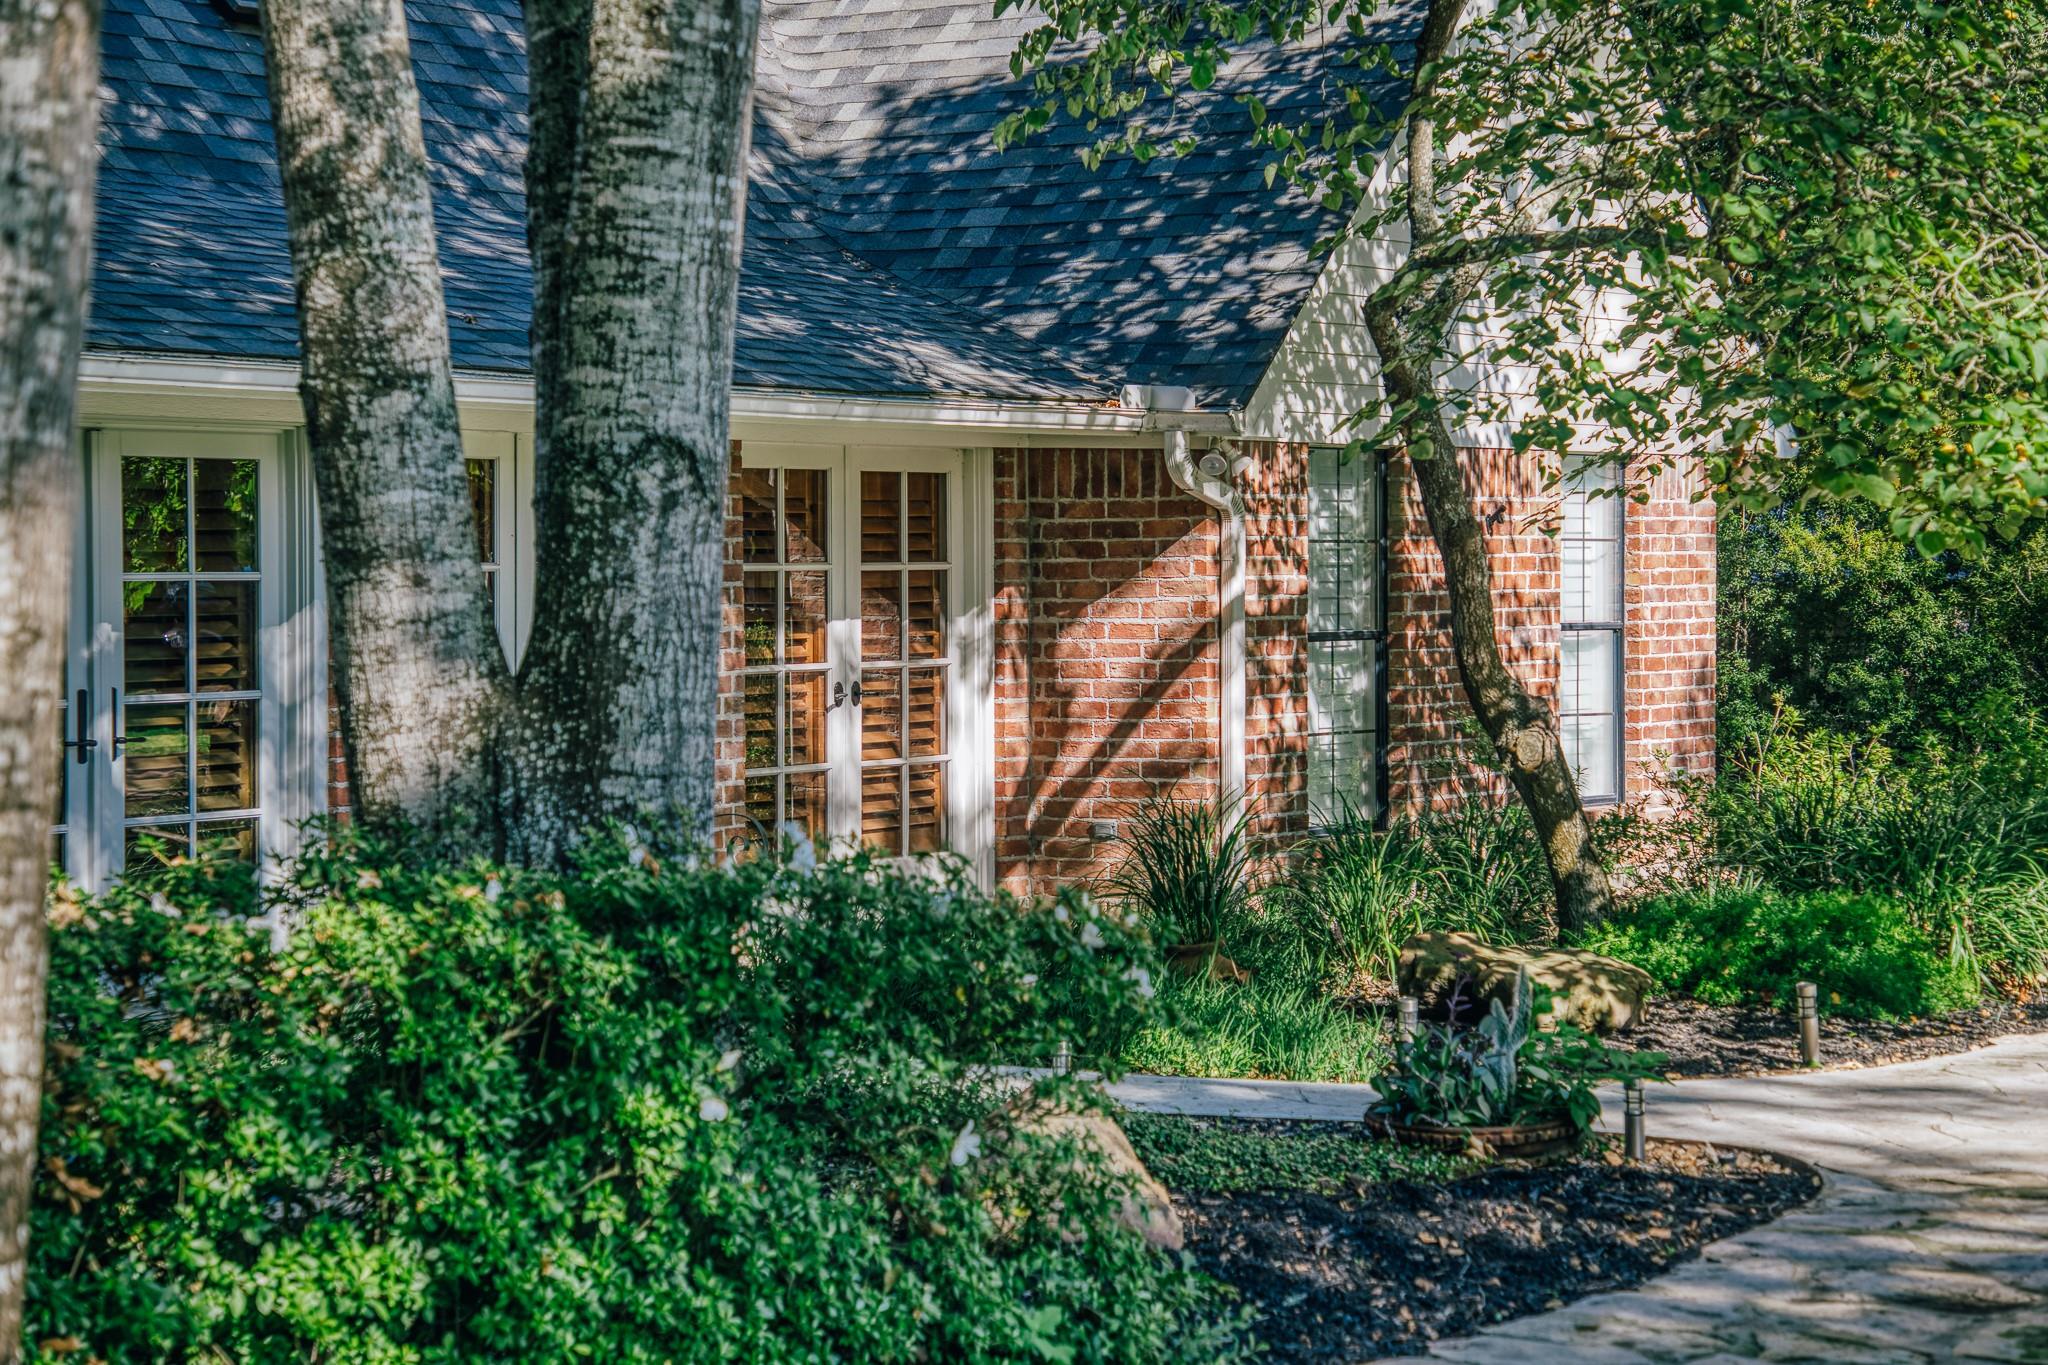
Brick house exterior with a dark blue roof, white-trimmed windows, and mature trees.
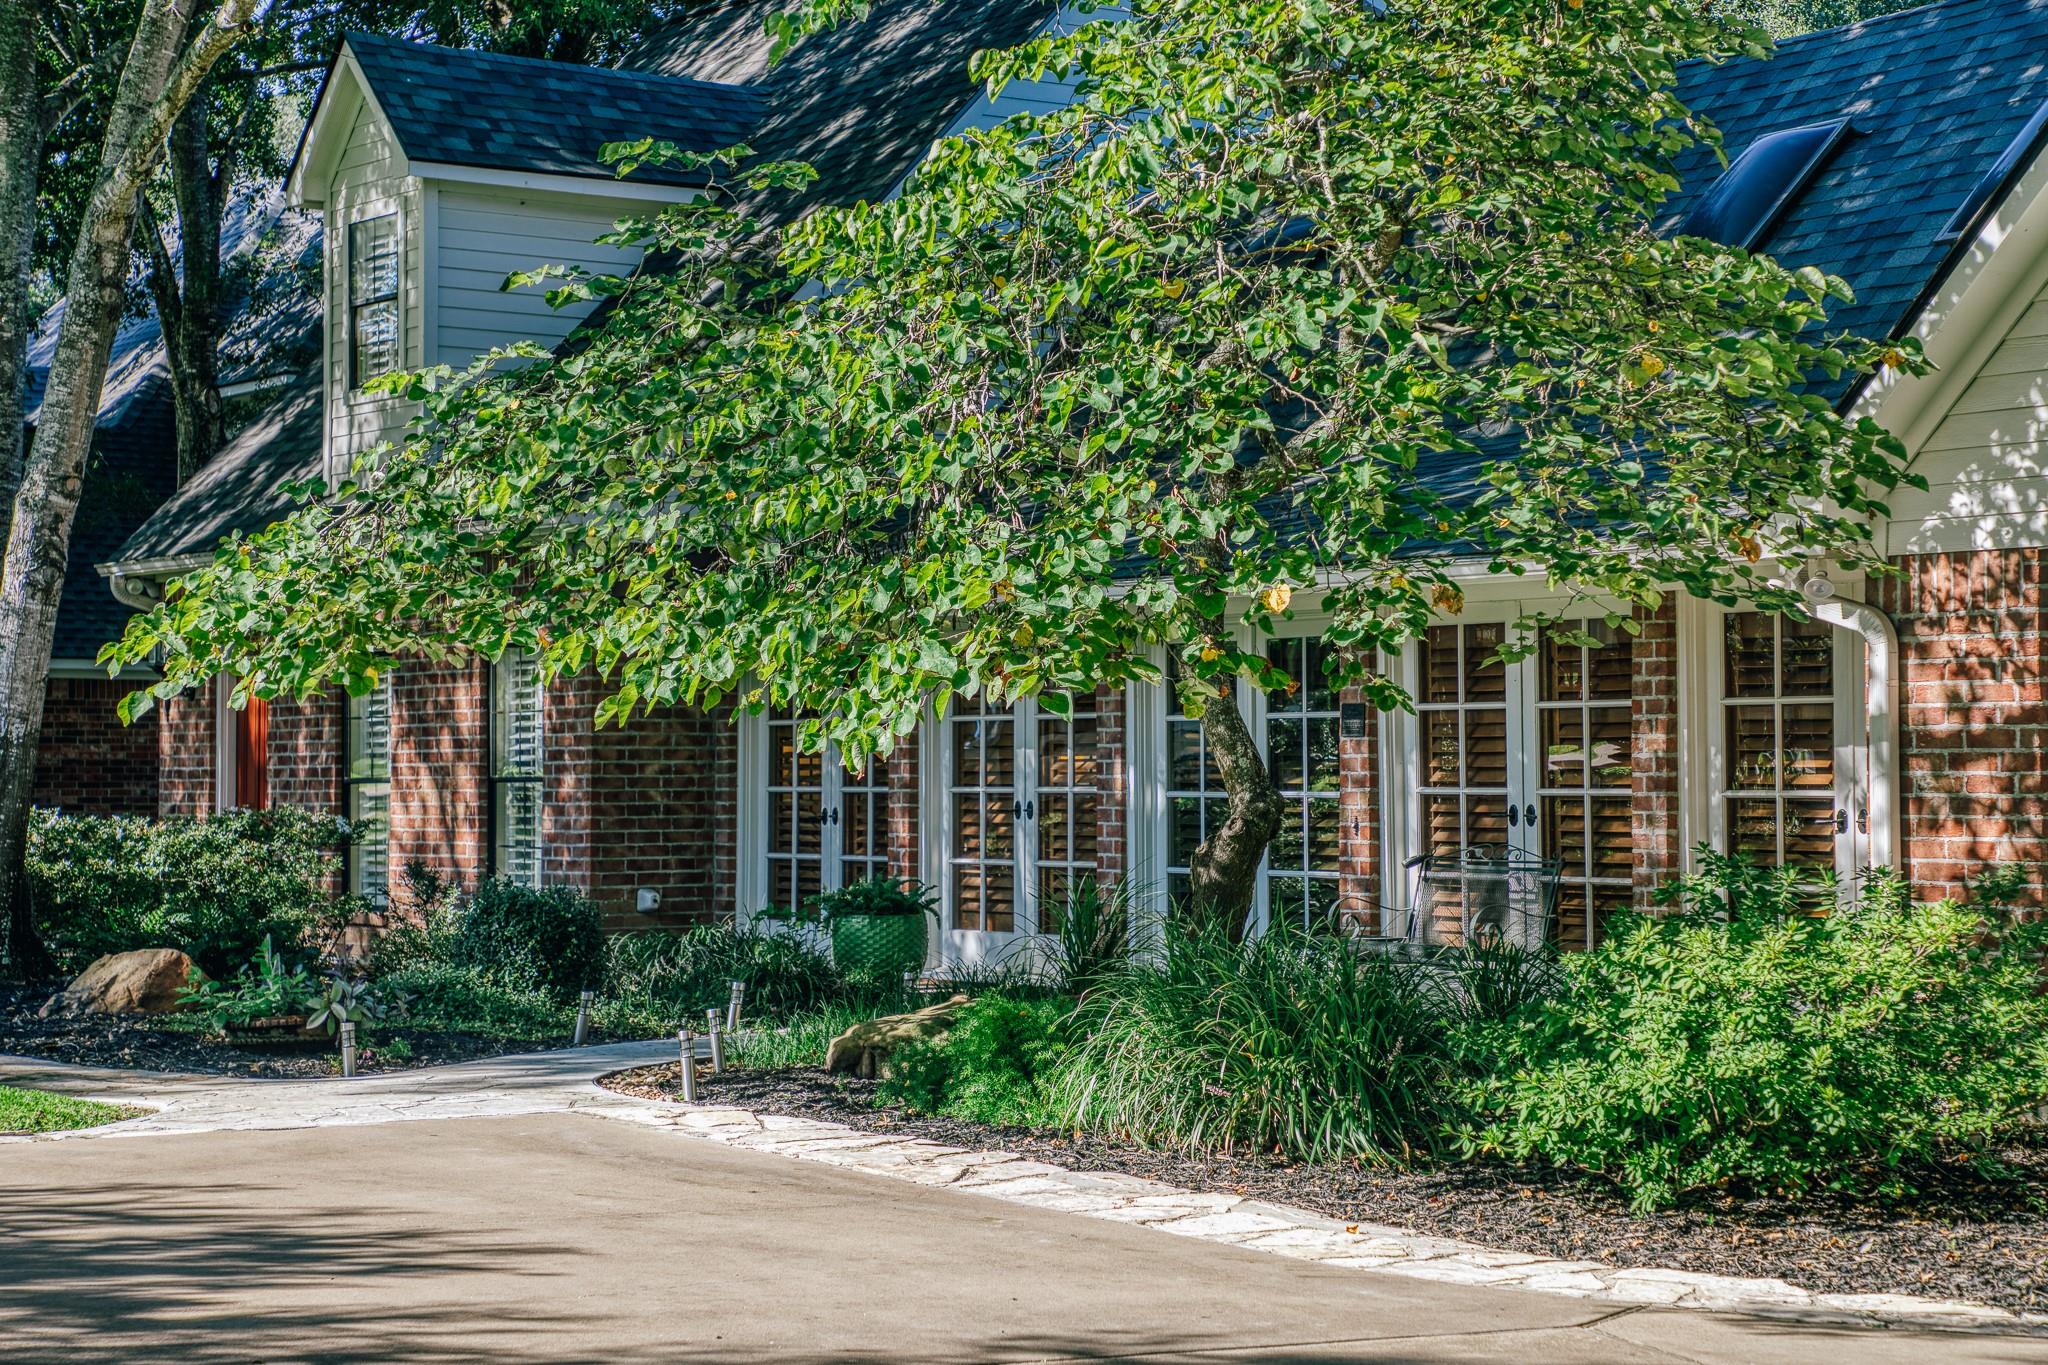
Two-story brick house with French doors, shaded by a mature tree and surrounded by landscaped shrubs.
Brick home with French doors stretches beneath mature trees, with a landscaped lawn and garden beds in front.
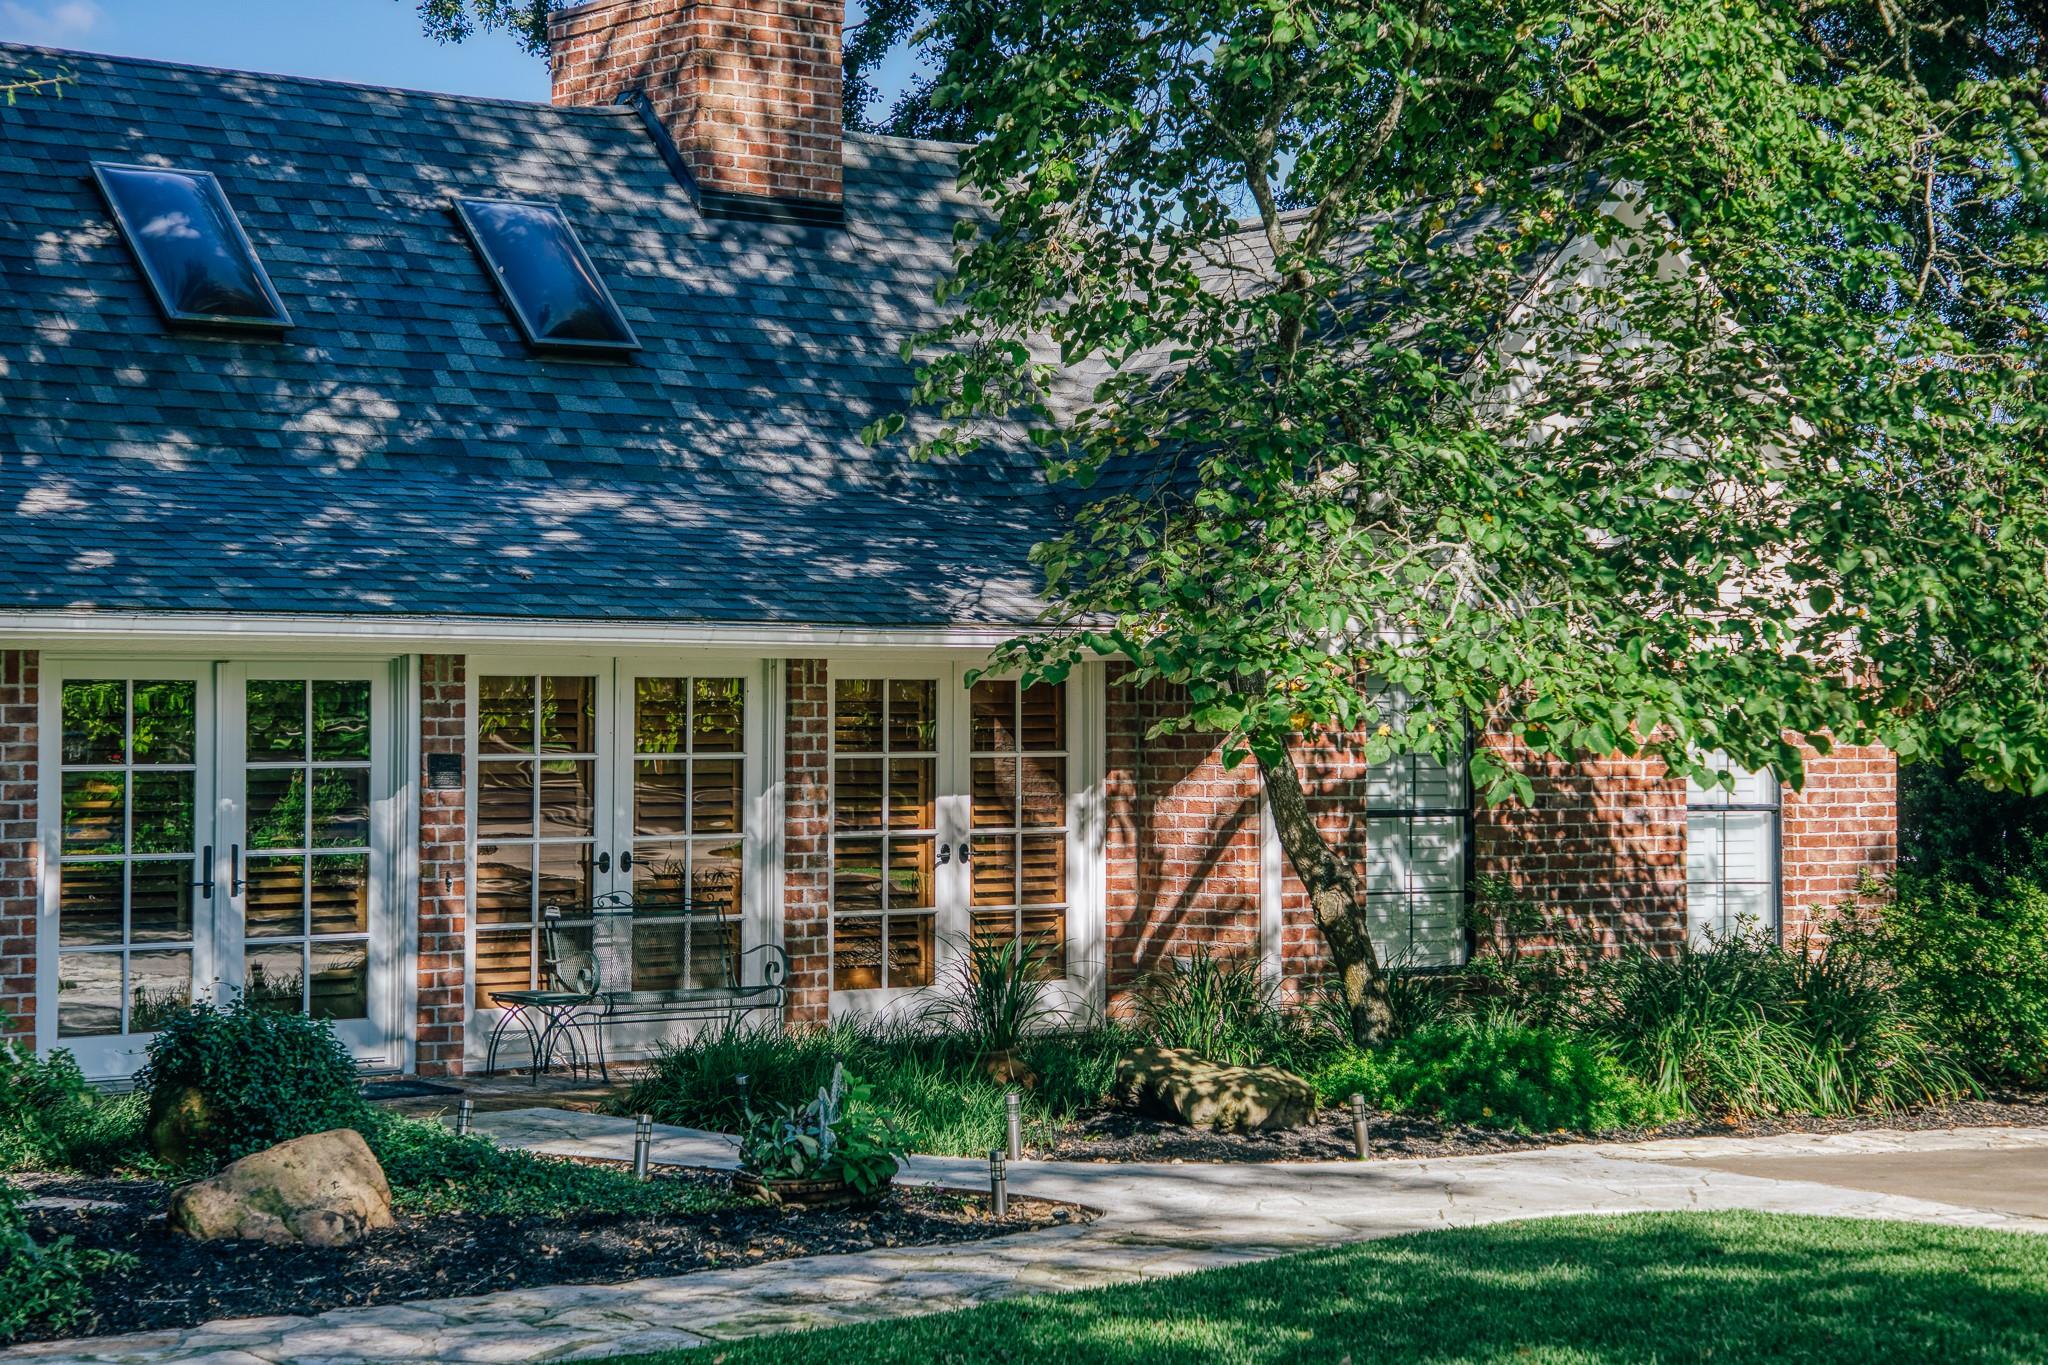
Brick house exterior with two roof skylights, white French doors, and a shaded garden bench.
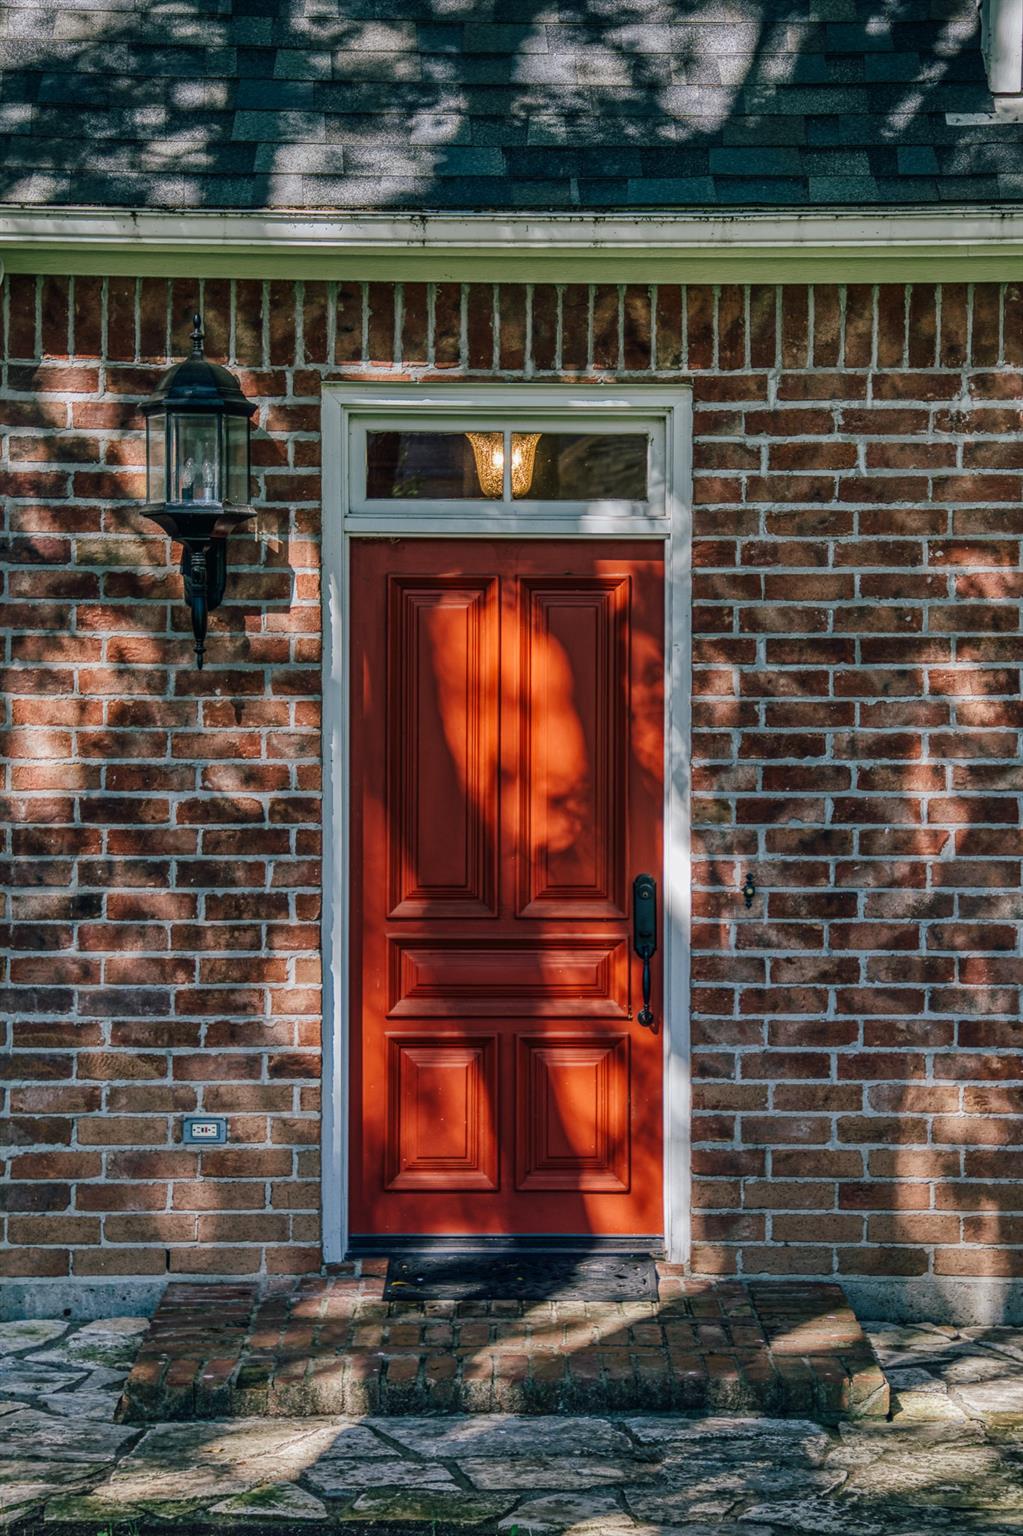
Brick home entrance with a red paneled front door, transom window, and black lantern.
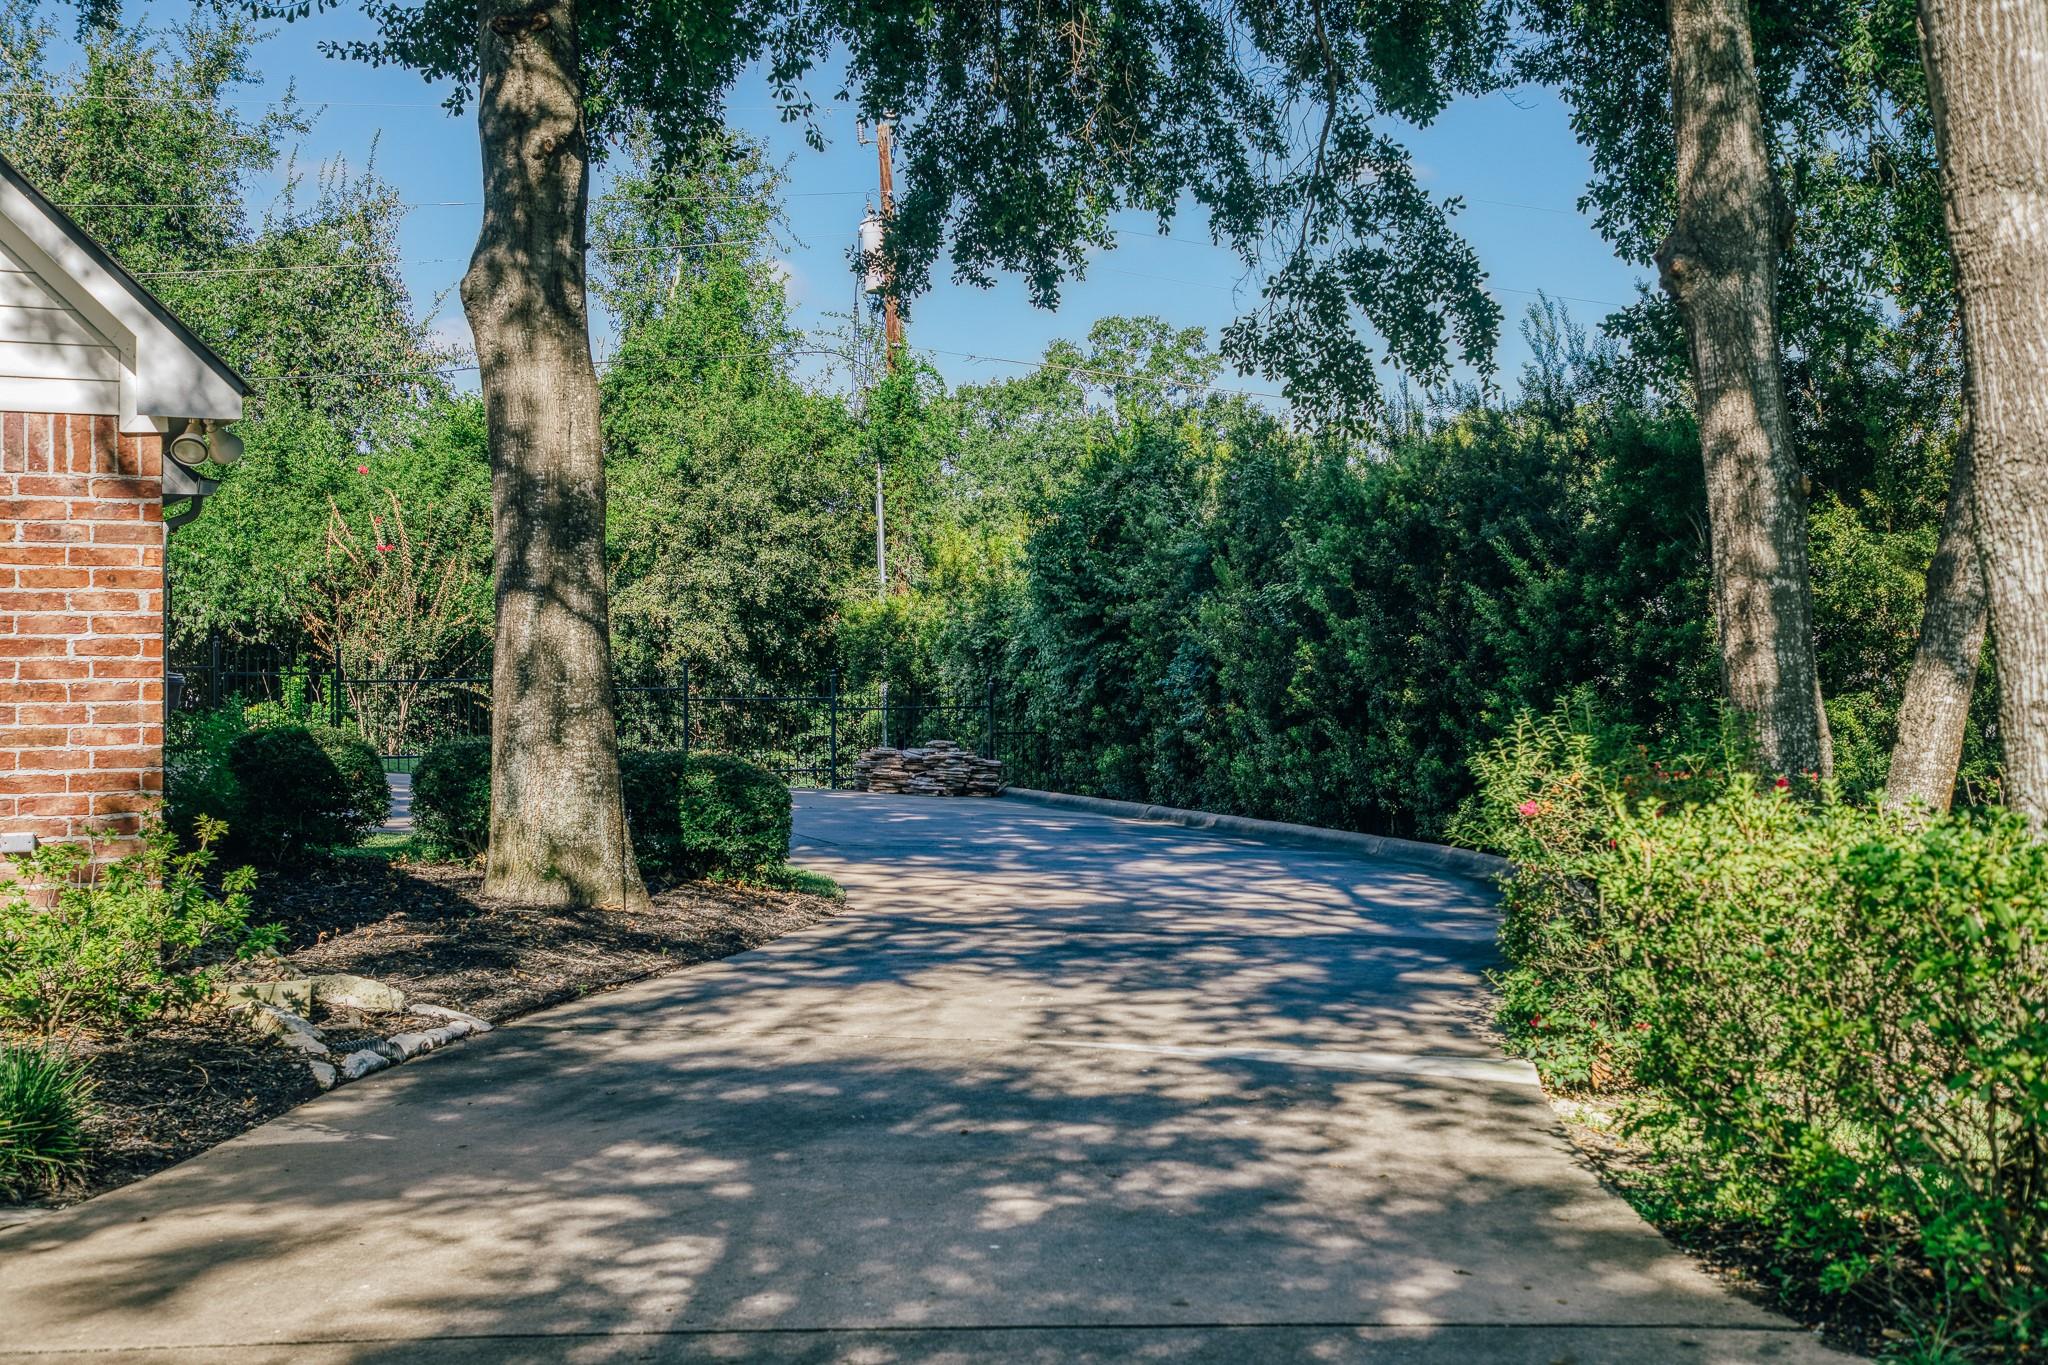
Shaded concrete driveway bordered by mature trees and dense hedges beside a brick home.
SEE ALL PHOTOS
Two-story brick house beneath mature trees, with a broad lawn and paved driveway.
Kitchen with beige cabinetry, granite island, stainless appliances, and three wooden bar stools.
Living room with a tall brick fireplace, vaulted ceiling, and glass doors to the patio.
Covered brick porch with a wood deck, ceiling fans, outdoor dining set, and landscaped yard.
Furnished bedroom with a vaulted ceiling, wooden bed, matching dressers, and a colorful patterned rug.
Kitchen with tall paneled cabinets, stainless steel appliances, and a granite island with sink and bar stools.
Kitchen with light wood cabinets, stainless steel appliances, and a granite island with sink.
Kitchen with cream cabinets, granite counters, stainless appliances, and a peninsula sink.
Kitchen with light wood cabinets, granite counters, stainless appliances, and a gas cooktop.
Dining area with a wooden table, plantation-shuttered windows, and tan kitchen cabinets.
Living room with a brick fireplace, built-in cabinetry, leather recliners, and plantation shutters.
Living room with a tall brick fireplace, built-in cabinetry, and rustic furnishings.
Living room with a tall brick fireplace, built-in television cabinetry, and leather seating.
Living room with two leather recliners, wood plantation shutters, and tiled floors.
Living room with a staircase, plantation shutters, patterned armchairs, and a glass-top coffee table.
Living room with hardwood floors, a large wooden entertainment center, and an adjoining dining area.
Living room with a large wood entertainment center, glass display cabinets, leather recliner, and glass coffee table.
Dining room with an oval wooden table, glass-front china cabinet, chandelier, and plantation shutters.
Workroom with desks, wooden chairs, storage shelves, and patterned rugs.
Bathroom vanity with two sinks and a wall of mirrors, with a glass-enclosed shower beyond.
Bathroom with a jetted tub beneath a glass-block window and a tiled glass shower.
Bedroom with a vaulted ceiling, wooden bed, built-in cabinetry, and patterned rug.
Bedroom with a wooden bed, fringed woven blanket, sloped ceiling, and shuttered window.
Furnished bedroom with an iron bed, striped quilt, colorful wall textile, and plantation shutters.
Brick house garage with two white doors, a wide concrete driveway, and a black metal fence beside trees.
Covered brick porch with white columns, French doors, ceiling fans, and a metal patio dining set.
Two-story brick home with a covered patio and gravel landscaping.
Two-story brick-and-siding home with a red front door, covered porch, and landscaped gravel walkway.
Gravel garden with potted plants and decorative rocks beneath mature trees, enclosed by a black metal fence.
Backyard patio with a stone-edged garden bed, potted plants, and a black metal fence beside a brick house.
Brick home entry with a red glass-paneled door, stone steps, and leafy landscaping.
Garden path with stone stepping-stones leading to a black metal gate beneath mature trees.
Flagstone path winds through a shady lawn beneath mature trees, with a house in the background.
Brick-and-siding home framed by mature trees, with a broad driveway and landscaped lawn.
Brick house exterior with a dark blue roof, white-trimmed windows, and mature trees.
Two-story brick house with French doors, shaded by a mature tree and surrounded by landscaped shrubs.
Brick home with French doors stretches beneath mature trees, with a landscaped lawn and garden beds in front.
Brick house exterior with two roof skylights, white French doors, and a shaded garden bench.
Brick home entrance with a red paneled front door, transom window, and black lantern.
Shaded concrete driveway bordered by mature trees and dense hedges beside a brick home.
Pending

2360 Gun And Rod Circle

2360 Gun And Rod Circle, Brenham, TX 77833

$750,000
In town, but it doesn't feel like it. 2360 Gun And Rod Circle sits on a 1/2-acre lot under big mature trees with real privacy and room to spread out. The big-ticket items are already done: new roof, interior and exterior paint, Andersen doors, refreshed landscaping and a Briggs & Stratton whole-home generator. Inside you've got 2,946 sq ft with 3 bedrooms, 2 full and 2 half baths, two living areas and a private office. The primary suite is downstairs with walk-in closets, double vanities, a garden tub and separate shower. High ceilings, a fireplace and a big covered back porch round it out. It's hard to find this much house and this much yard 7 minutes from downtown Brenham. Buyer to verify all information.

3
beds

4
baths

2,946 Sq.Ft. LIVING AREA

0.5 Acres lot

Chris Kamprath

Chris Kamprath

Features & Amenities

Interior

  • total bedrooms3
  • Total bathrooms4
  • full bathrooms2
  • half bathrooms2
  • Laundry room Electric Dryer Hookup, Washer Hookup
  • APPLIANCES Disposal, Ice Maker, Gas Oven, Microwave, Gas Cooktop, Dishwasher
  • other interior Features High Ceilings

Area & Lot

  • Status Pending
  • Living Area2,946 Sq.Ft.
  • Total Area2,946 Sq.Ft.
  • Lot Area0.5 Acres
  • MLS® ID71176024
  • TypeResidential
  • YEAR BUILT2001
  • NeighborhoodBrenham
  • Architecture StylesTraditional
  • Elementary SchoolBisd Draw
  • Middle SchoolBrenham Junior High School
  • High SchoolBrenham High School
  • School District137 - Brenham

Exterior

  • STORIES2
  • Garage Space2.0
  • water SourcePublic
  • roofComposition
  • lot featuresOther, 1/2 Up to 1 Acre
  • parkingAttached
  • HEAT TYPEElectric, Natural Gas
  • AIR CONDITIONINGElectric
  • sewerPublic Sewer
  • SubstructureSlab

Financial

  • Sales Price$750,000
  • Real Estate Tax $11,132/yr
Kitchen with beige cabinetry, granite island, stainless appliances, and three wooden bar stools.

Schedule a Showing

We would love to show you our beautiful property. Please select your preferred date and time below. An agent will be in touch shortly to confirm your appointment.

Schedule a Showing

We would love to show you our beautiful property. Please select your preferred date and time below. An agent will be in touch shortly to confirm your appointment.

Thank you for your interest in 2360 Gun And Rod Circle, Brenham, TX 77833. We are reviewing your request and will be in touch shortly!

Mortgage Calculator

Estimate your monthly mortgage payment, including the principal and interest, property taxes, and HOA. Adjust the values to generate a more accurate rate.

All estimates are provided for informational purposes only. Actual amounts may vary.
$0,000 Your Payment 20 15 65
$0,000 Your Payment

Brenham

Explore

Work With Us

Have questions or ready to start your real estate journey? Reach out to us today. We're here to assist you.

Follow Me on Instagram